 In process
 241 m2
 1.090m2
 4
4
 2
2
 Private
 2 garages
Space is one of the defining features of this villa, both inside and out.
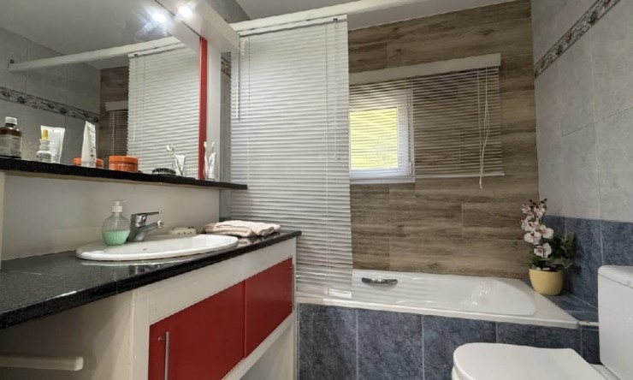
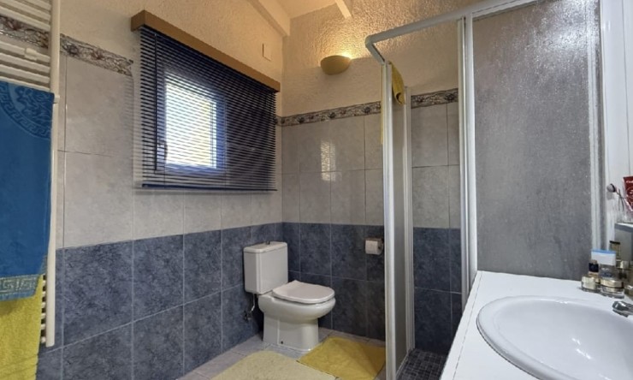
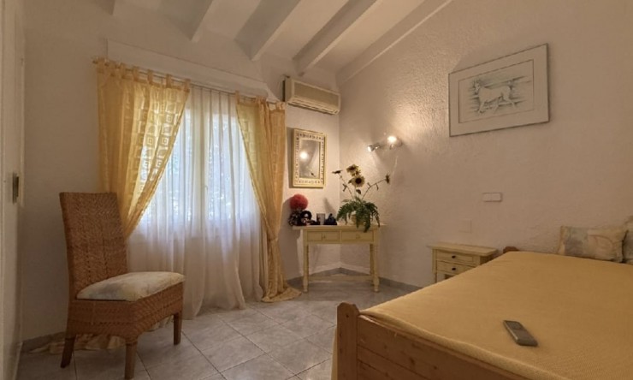
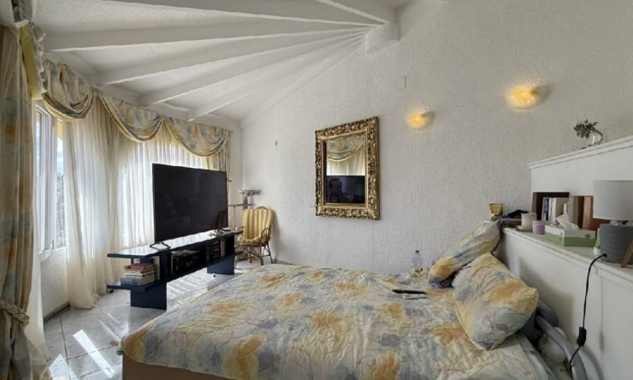
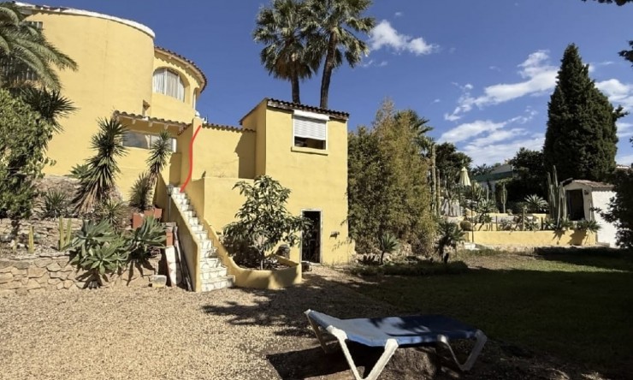
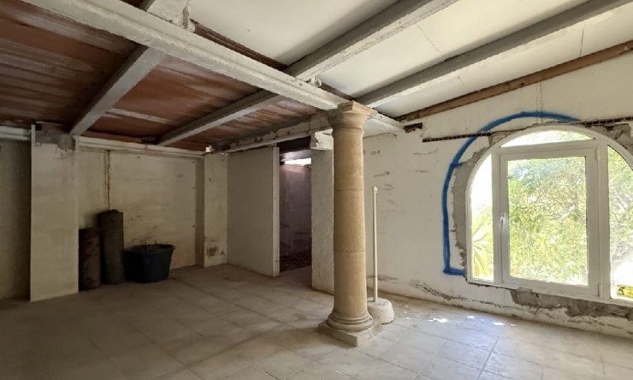
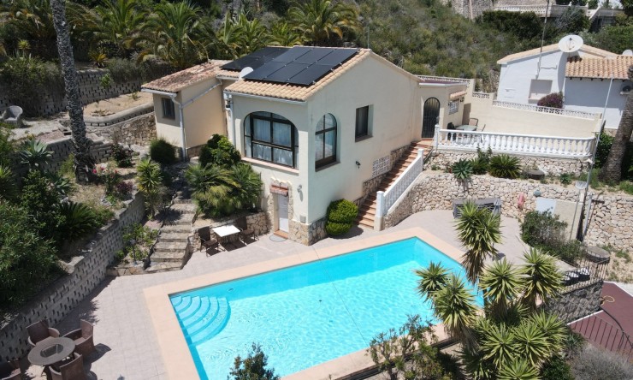
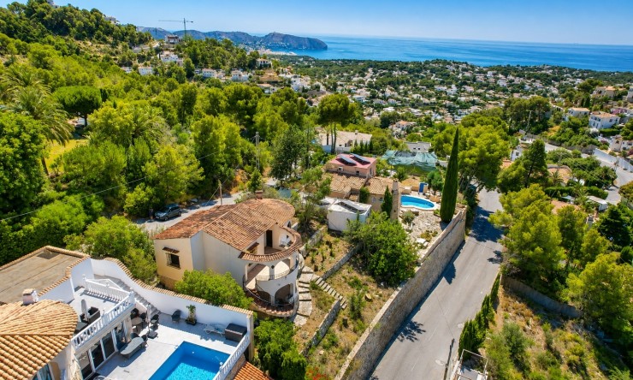
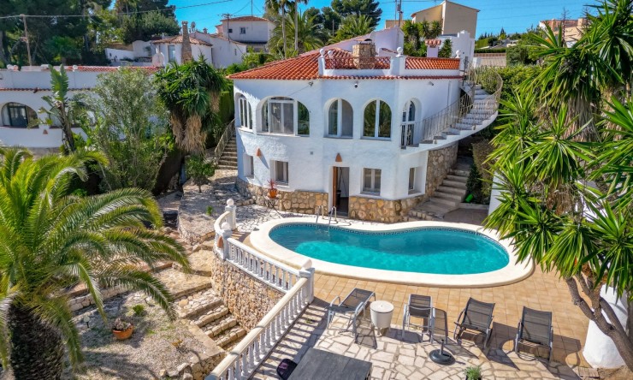

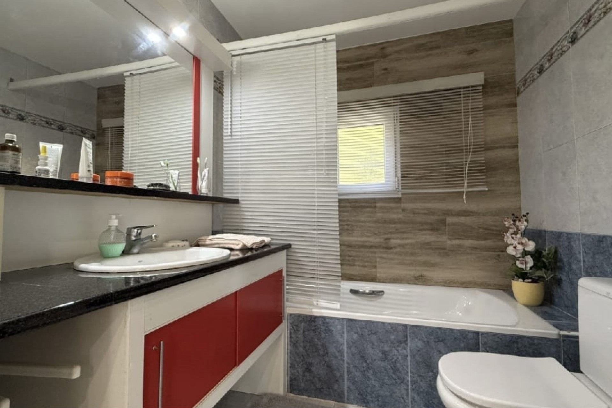
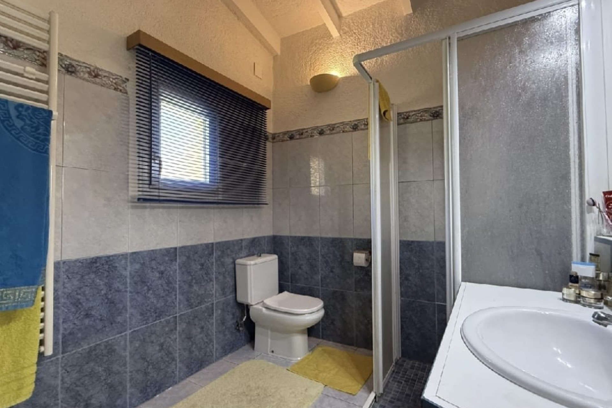
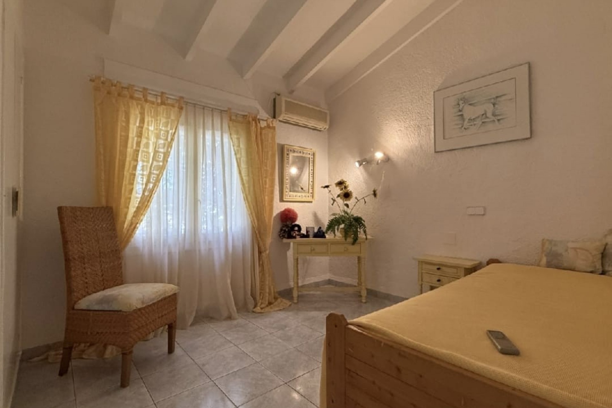
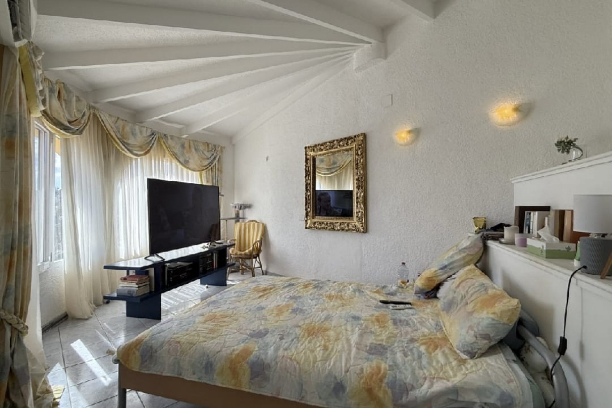
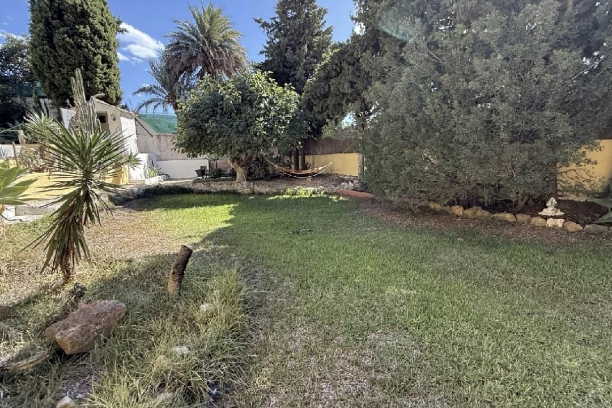
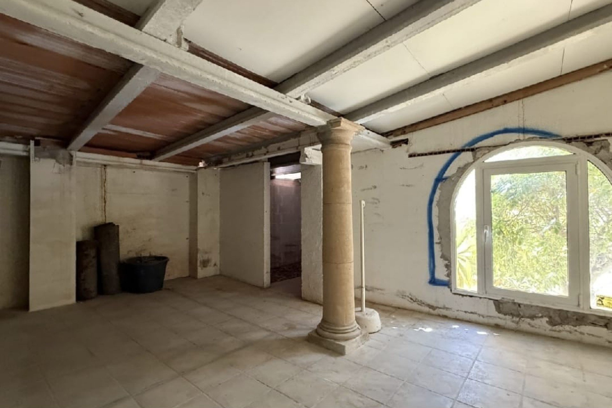
Set on a 1,090 m² corner plot in Montemar, Benissa, the property offers 241 m² of living space across two floors. There are 4 bedrooms and 2 bathrooms, together with additional space that can still be finished and adapted to suit the next owner's needs.
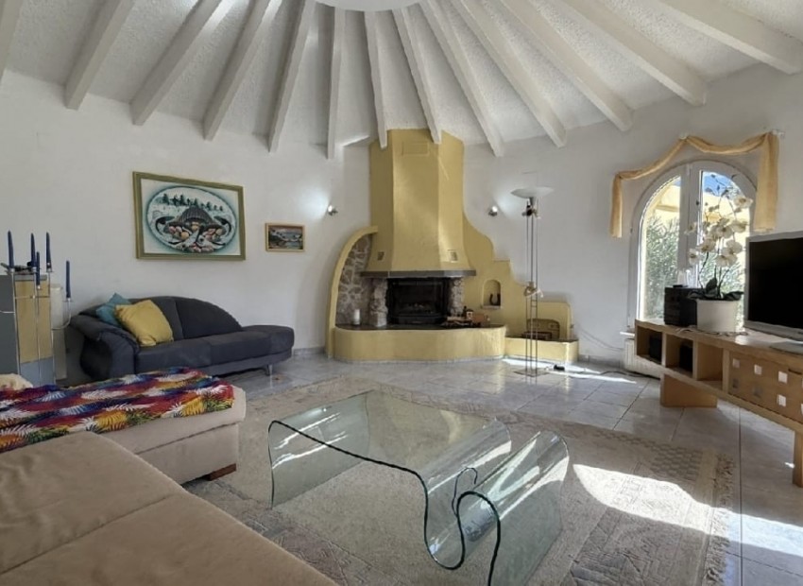
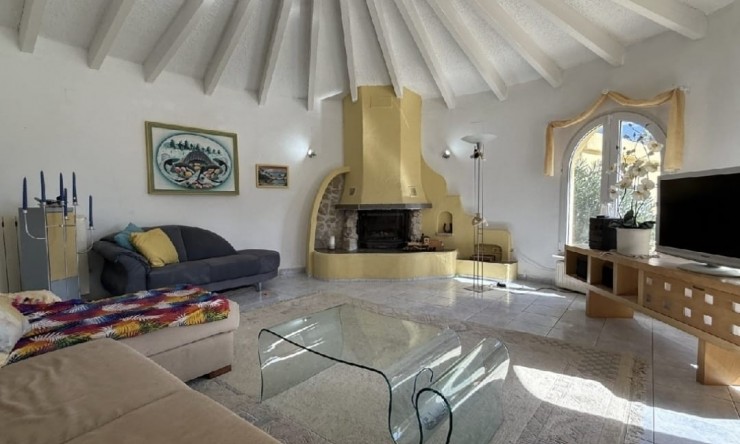
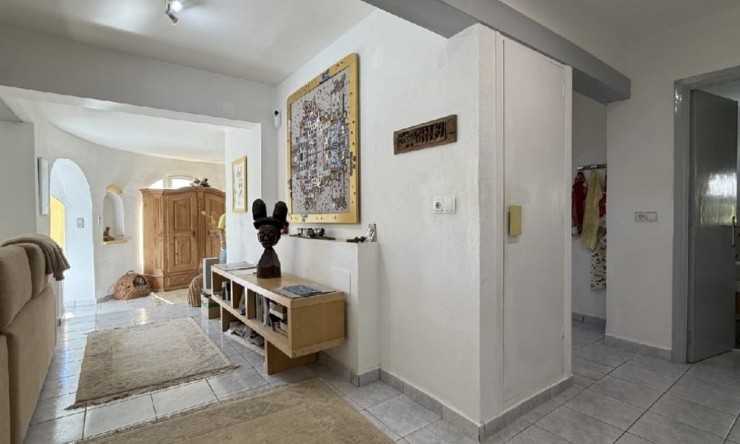
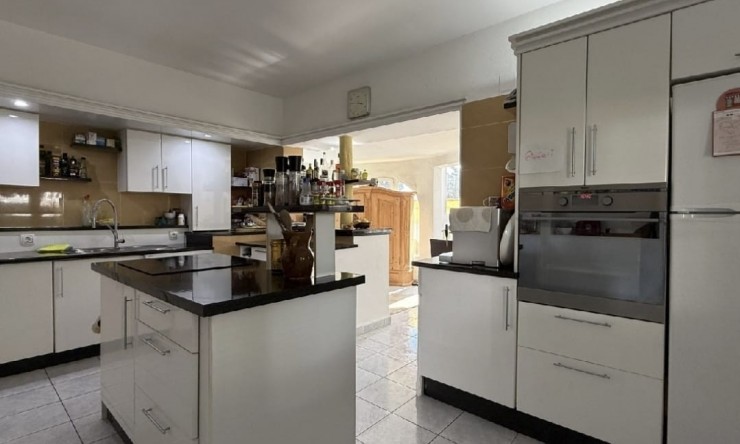
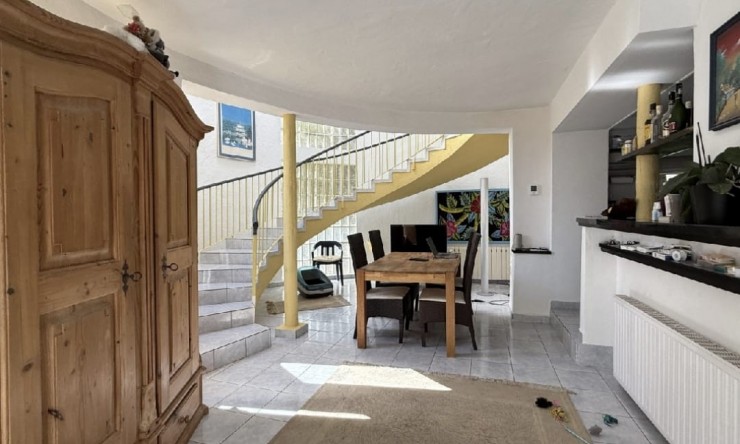
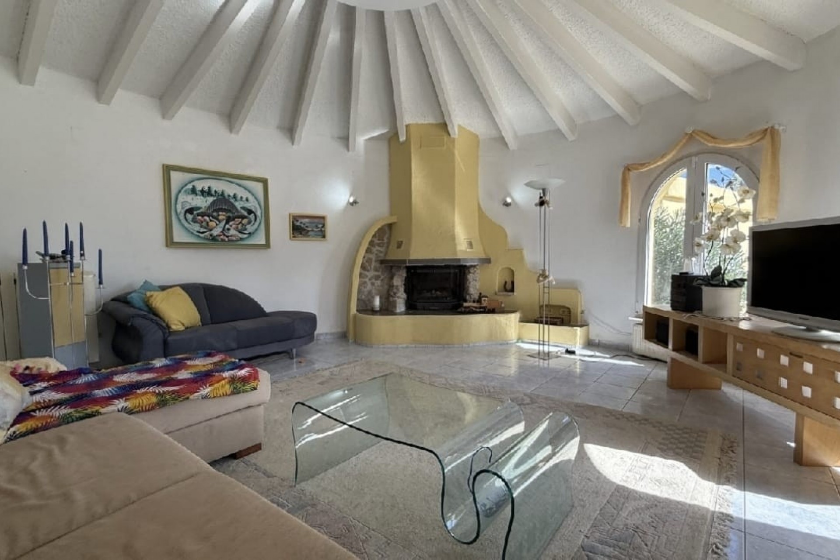
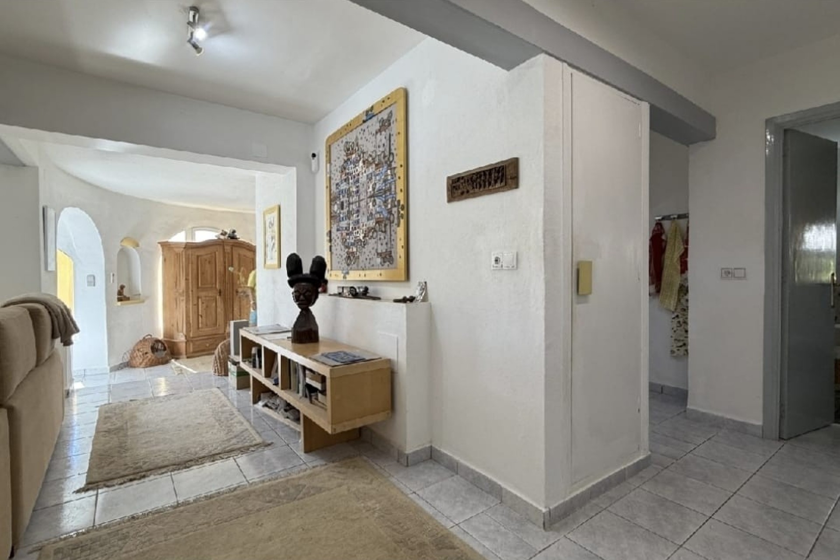
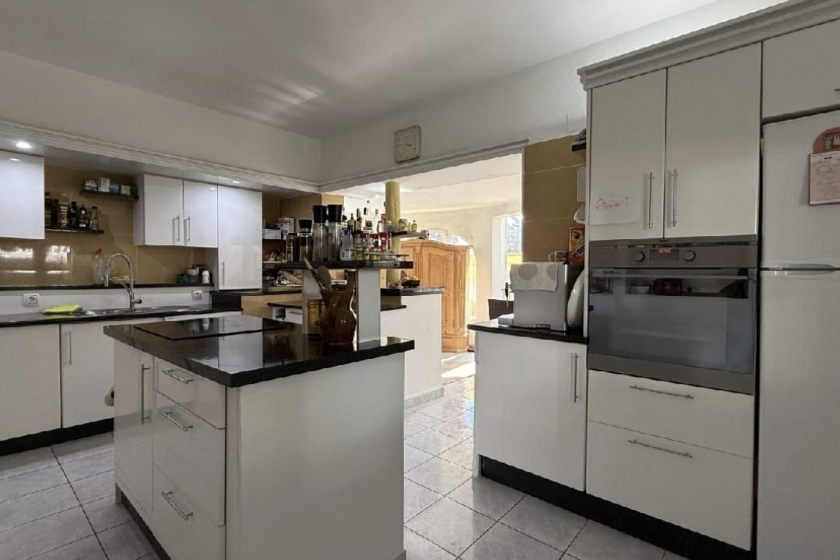
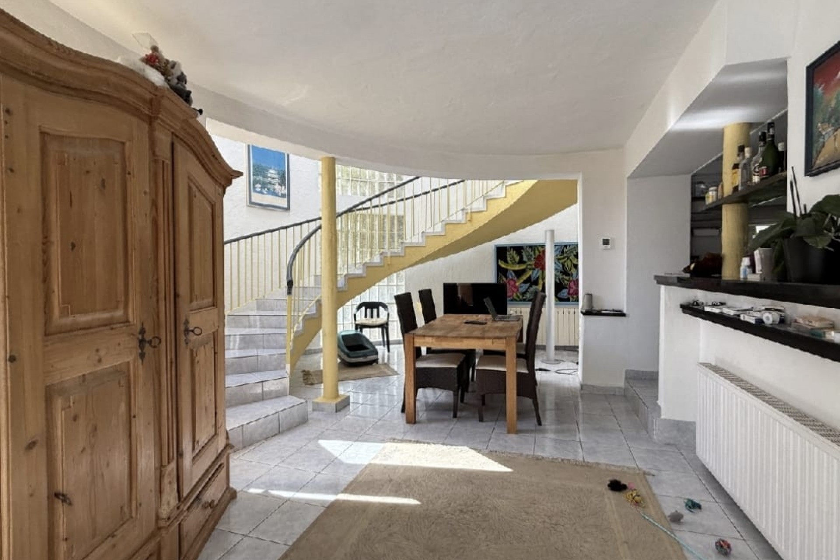
The ground floor includes a generous living and dining area with an open kitchen and fireplace, as well as one bedroom and a bathroom. Upstairs are another 3 bedrooms, a second bathroom and an open area that could work as a home office, studio or additional sitting area. One of the bedrooms also has a walk-in wardrobe.
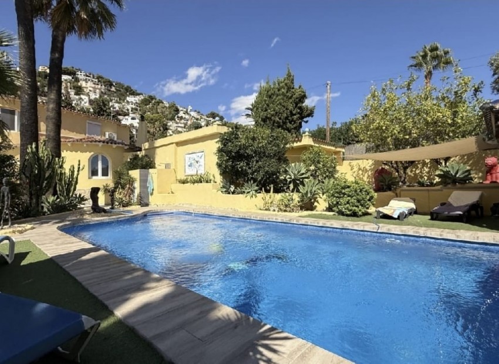
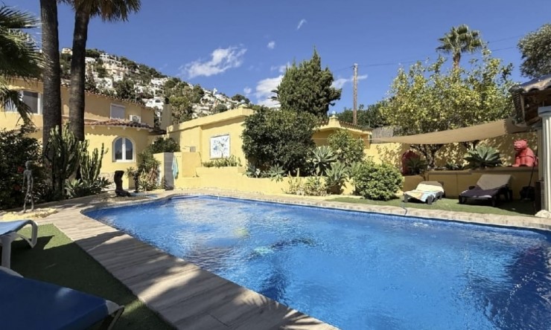
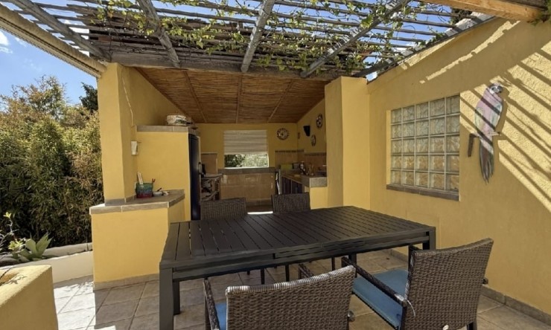
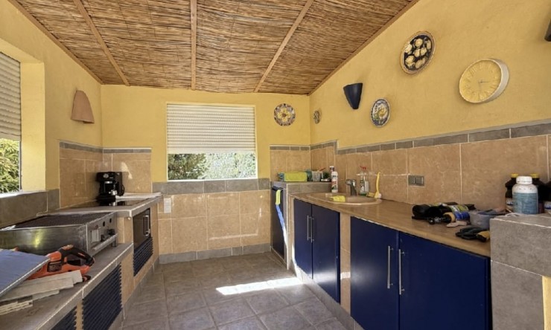
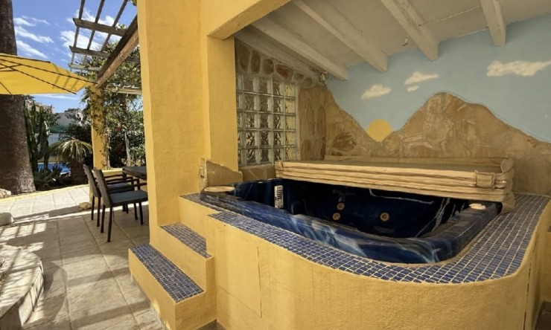
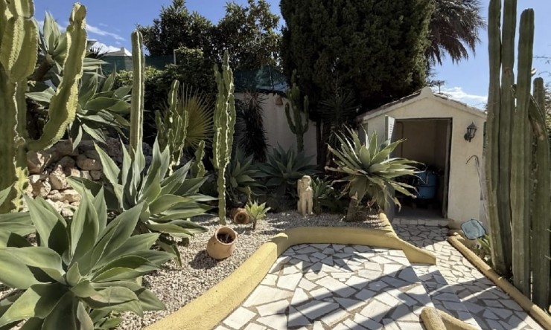
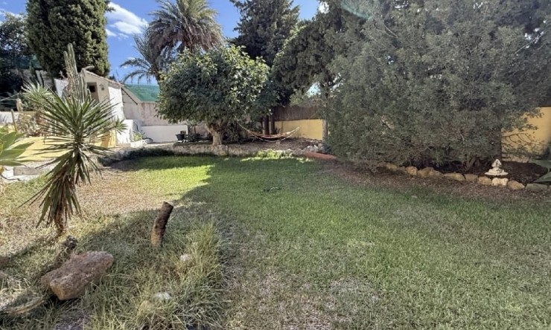
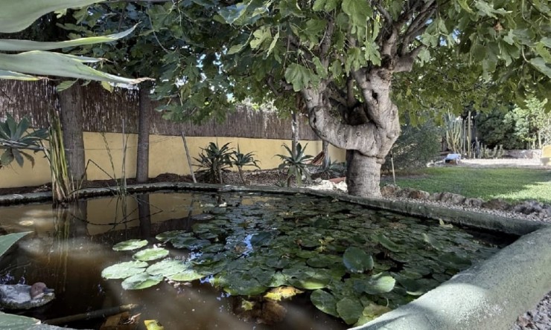
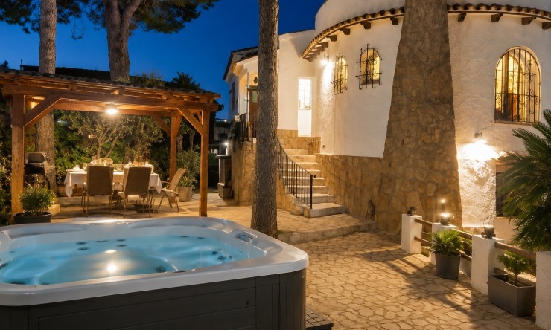
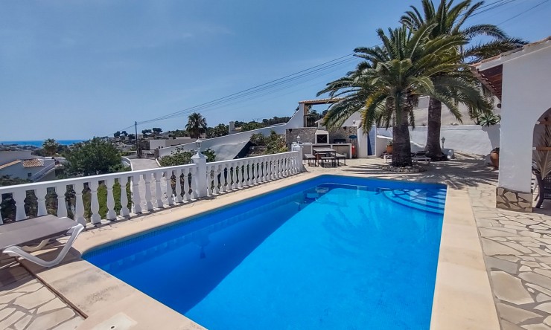
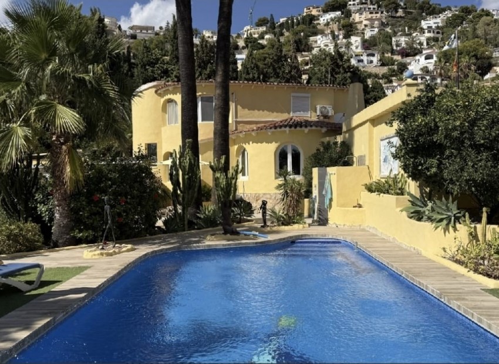
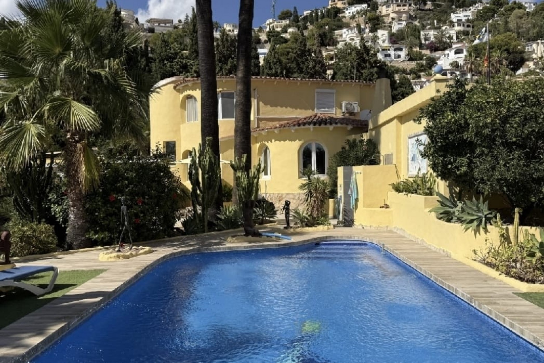
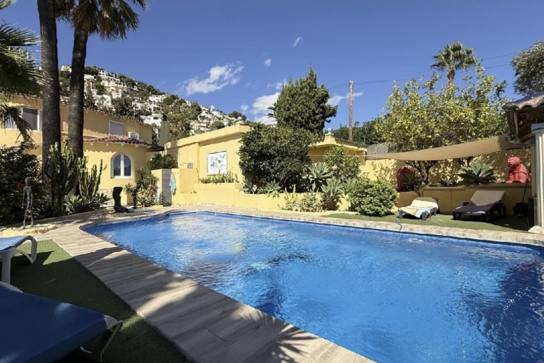
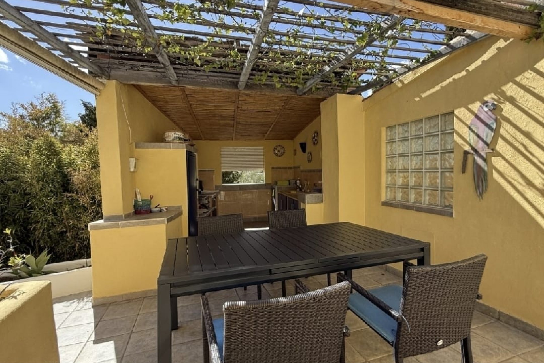
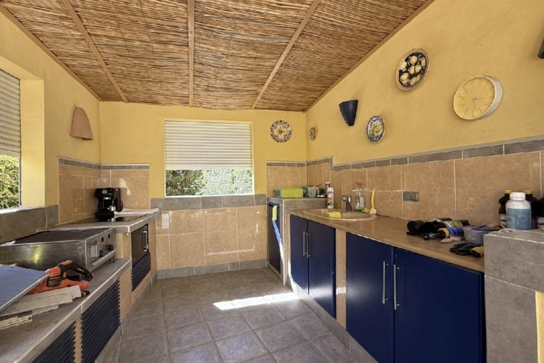
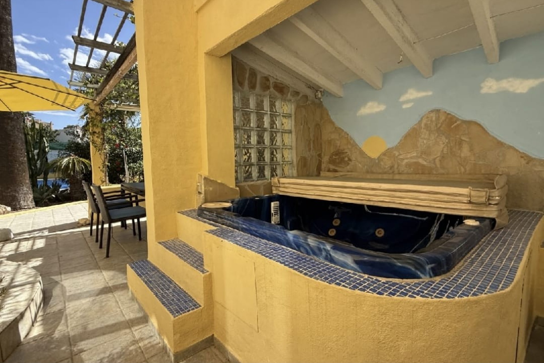
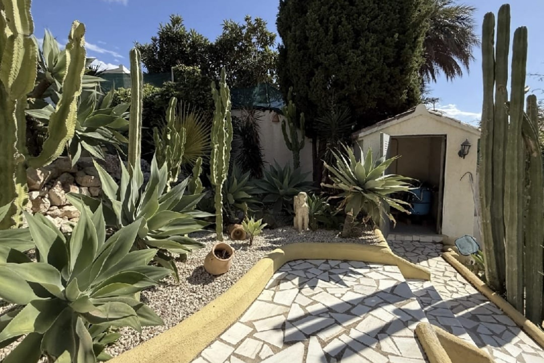
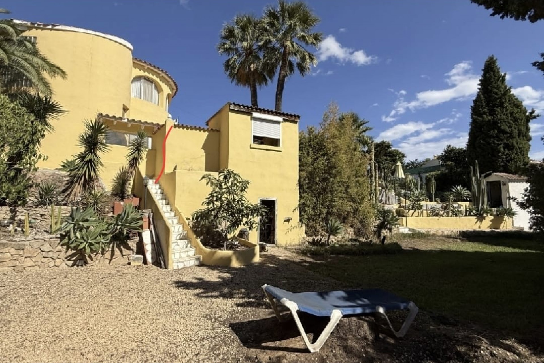
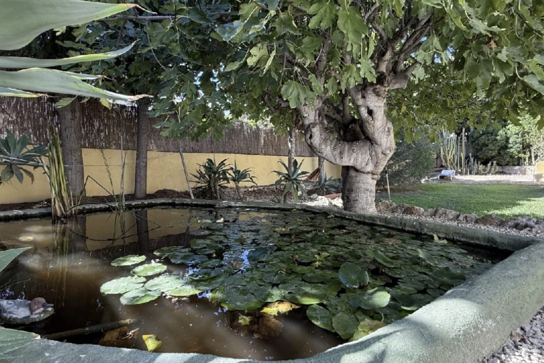
Outside, there is just as much to enjoy. A 43 m² swimming pool sits at the heart of the garden, surrounded by several terraces and different areas for spending time outdoors. There is also a covered 5-person jacuzzi and an outdoor kitchen with barbecue, making this a home where outdoor cooking and dining can genuinely become part of everyday life. The Mediterranean garden includes mature planting and a pond with waterfall.
The practical side has been well considered too, with a double garage, additional storage and utility space, central heating and air conditioning. The south-facing orientation is another welcome advantage, particularly during the winter months.
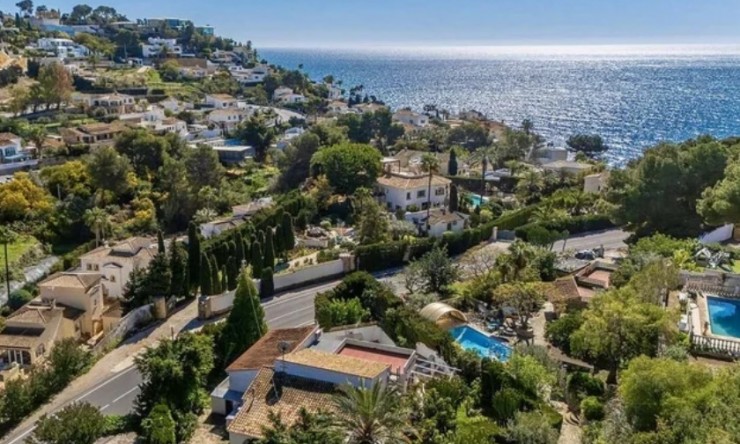
The beaches of Baladrar and Advocat are only a few minutes away by car, while both Moraira and Calpe are within easy reach for restaurants, shops and everyday amenities.
This isn't a polished new-build villa where everything has already been decided for you. Instead, you get a substantial home on a generous plot, extensive outdoor living space and additional areas that leave room to make parts of the property your own.

This info given here is subject to errors and do not form part of any contract. The offer can be changed or withdrawn without notice. Prices do not include purchase costs.

First of all, thanks for contacting us.
We have received your request regarding the property reference: SE6559-S. One of our agents will contact you as soon as possible.
First of all, thanks for contacting us.
We have received a request for a report if you lower the price of the property with the reference: SE6559-S
In the meantime, please have a look at this selection of similar properties, that might be of interest to you: