
 In process
 283 m2
 674m2
674m2
 5
5
 3
3
 Private
 Parking and garage
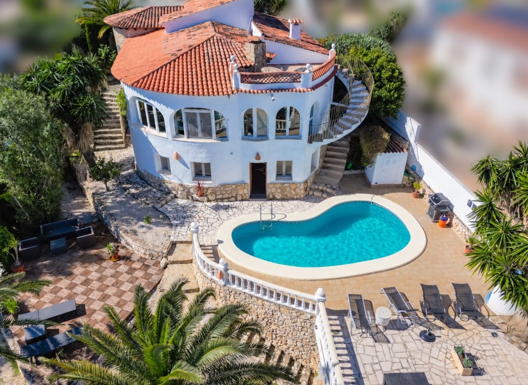
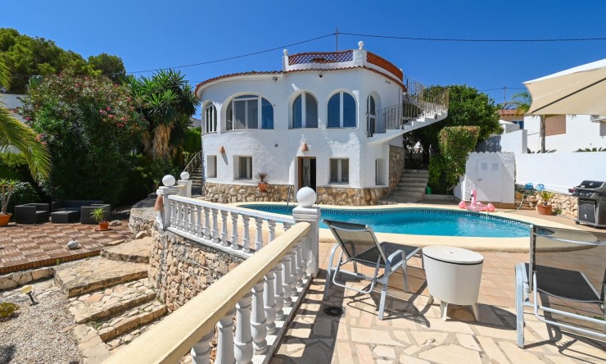
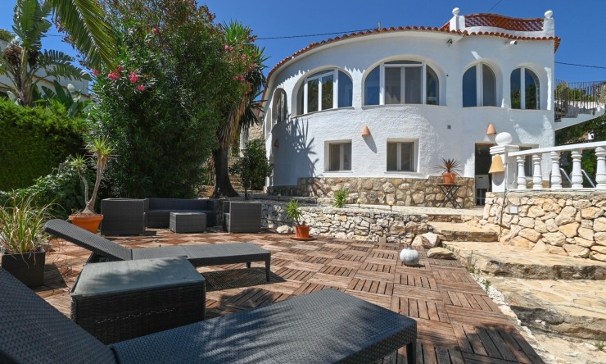
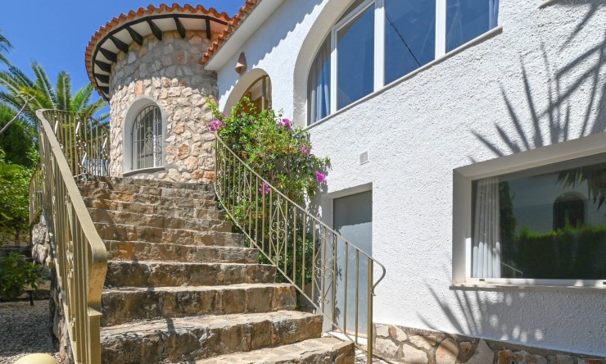
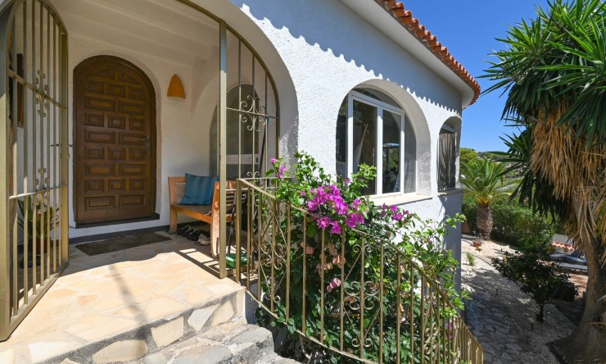
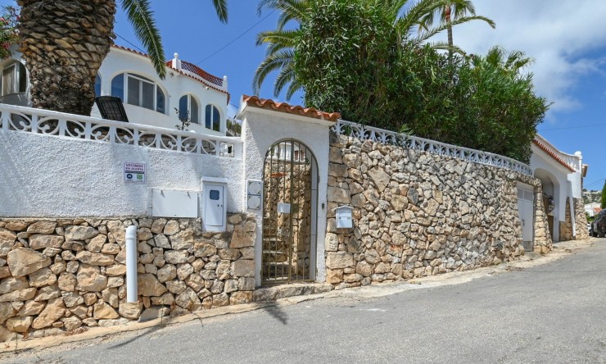
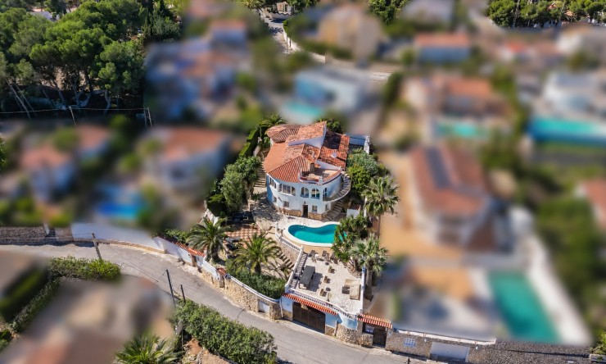
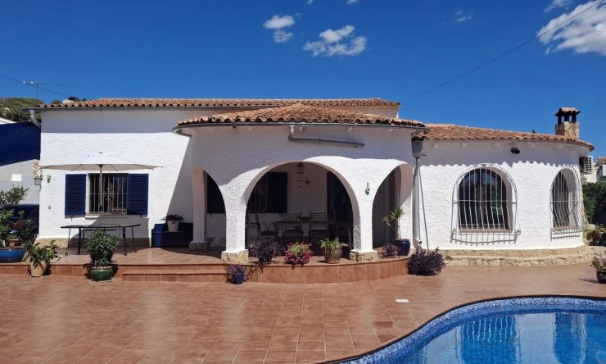

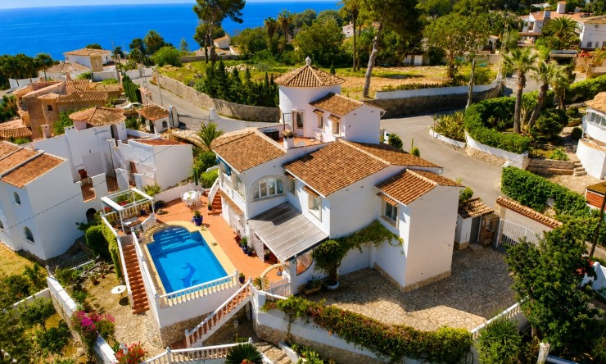
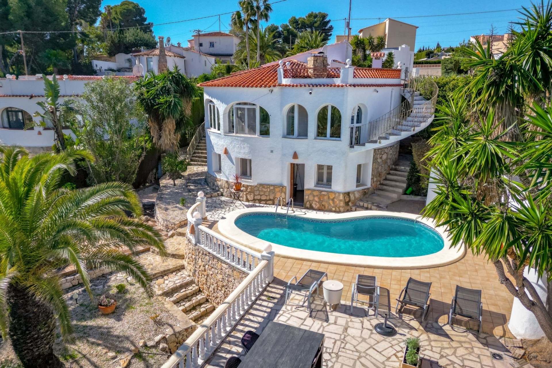
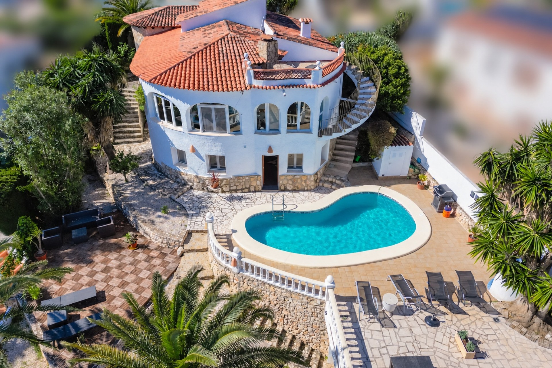
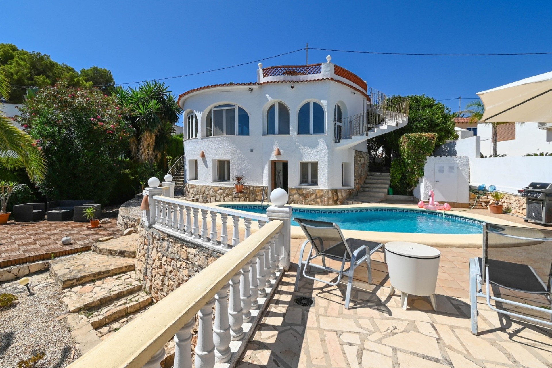
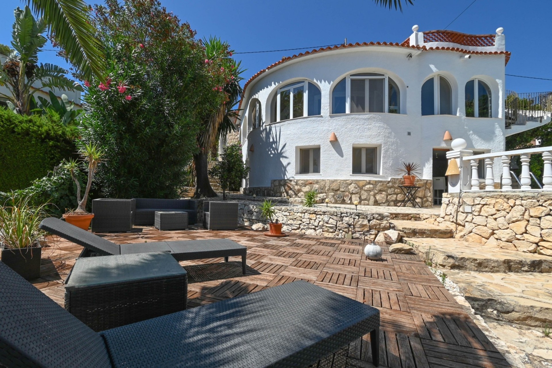
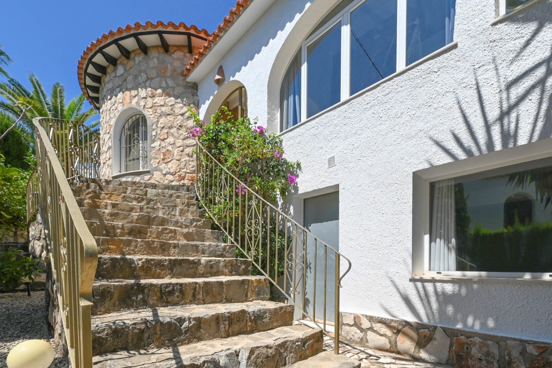
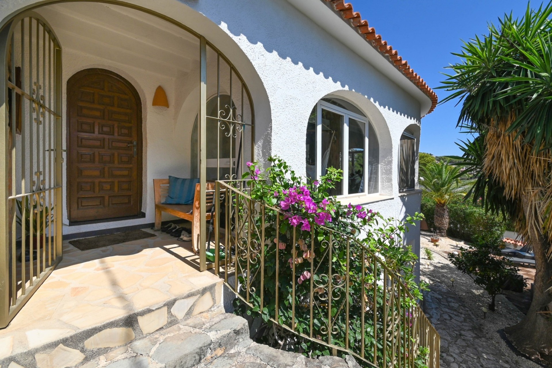
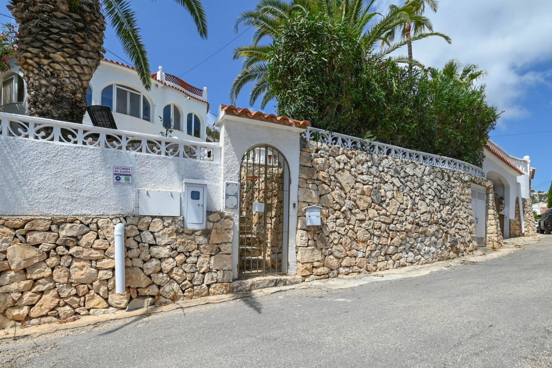
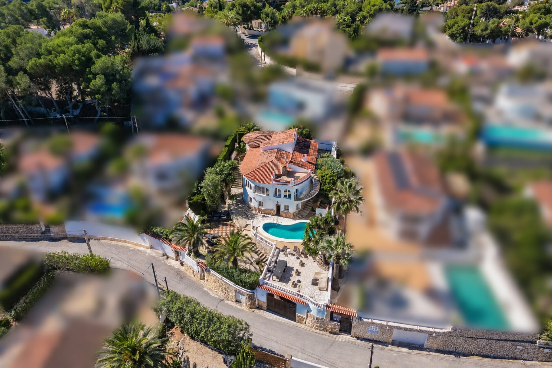
What looks like one villa from the outside is actually home to two complete living spaces inside.
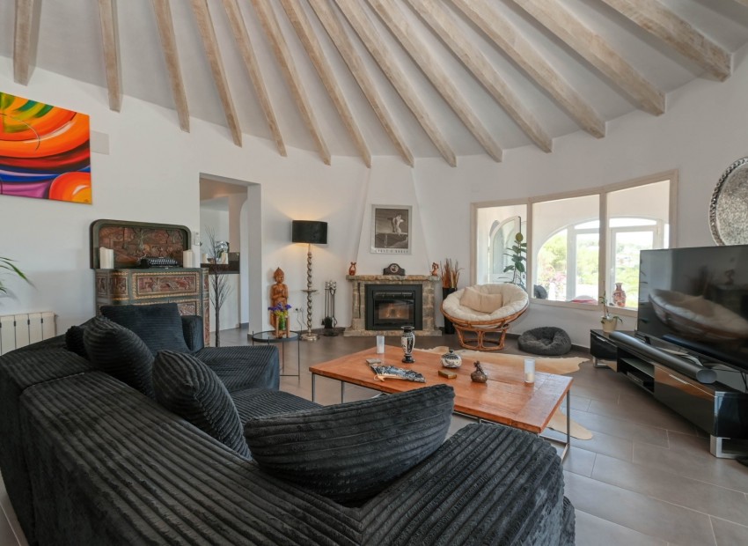
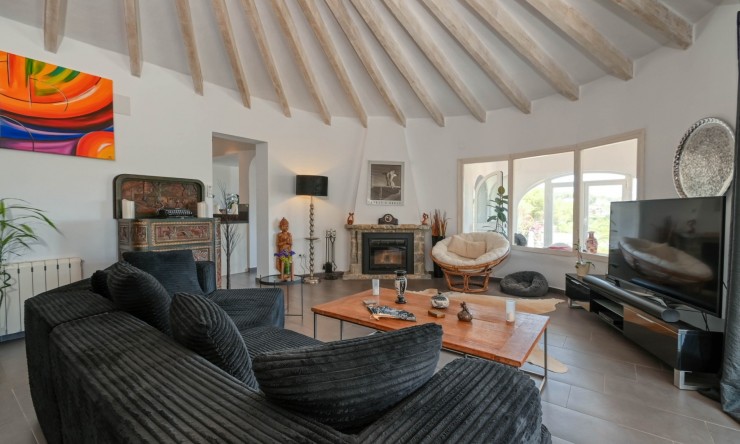
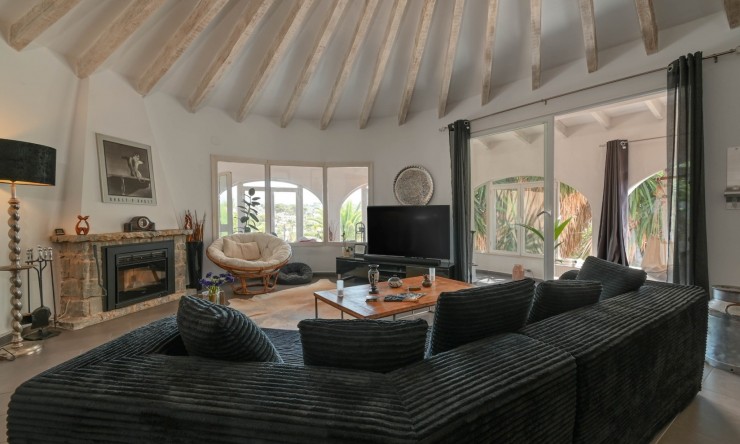
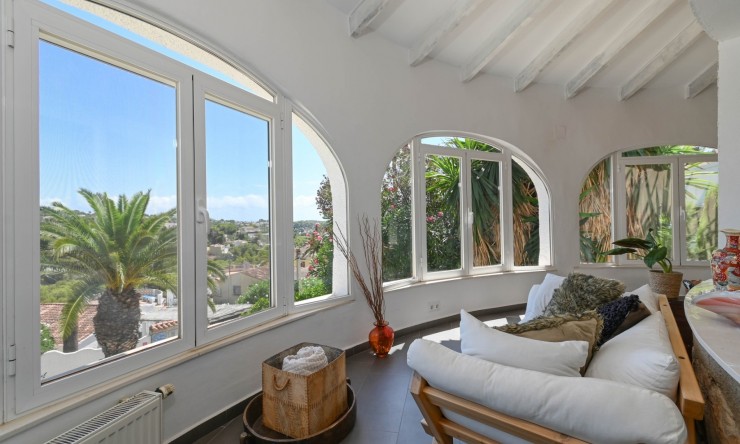
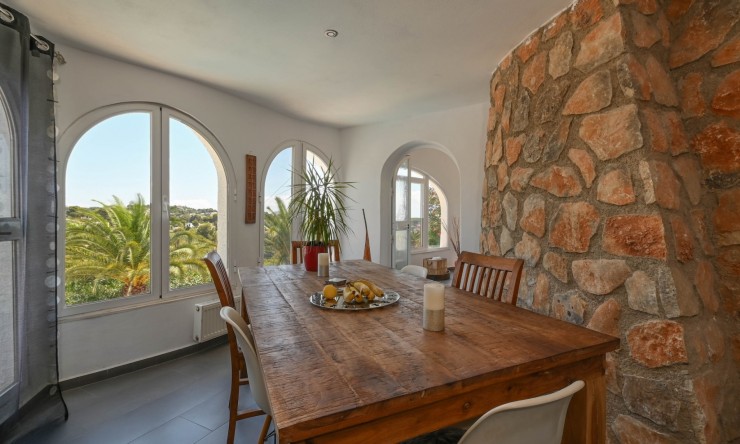
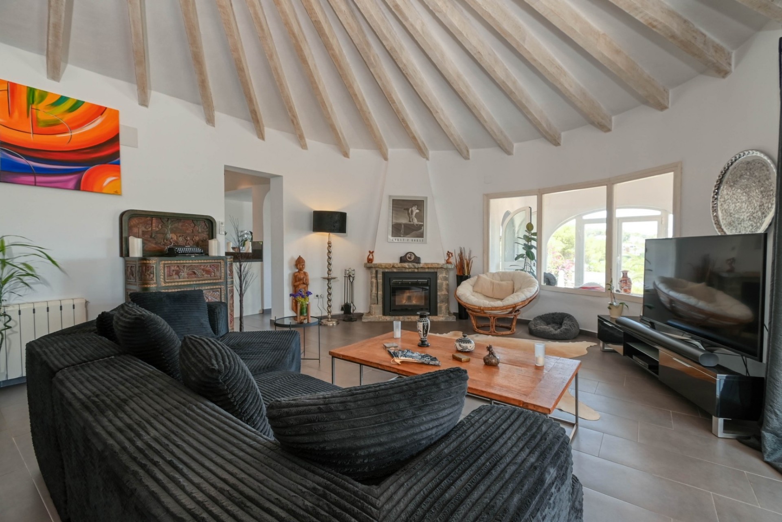
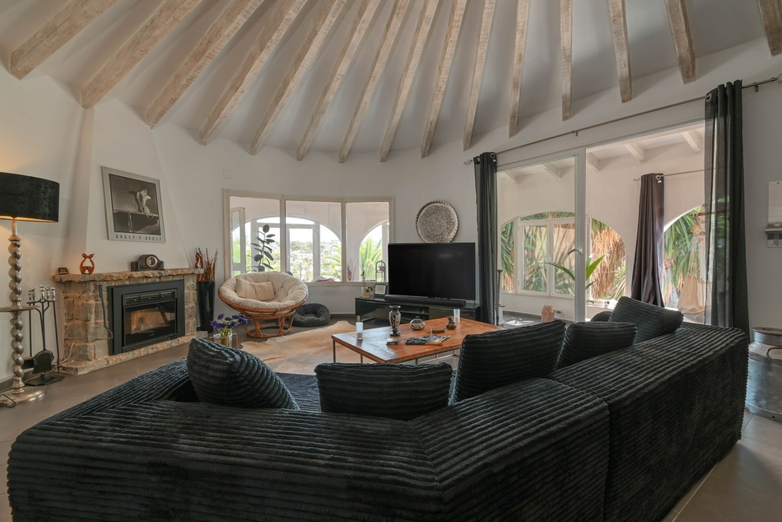
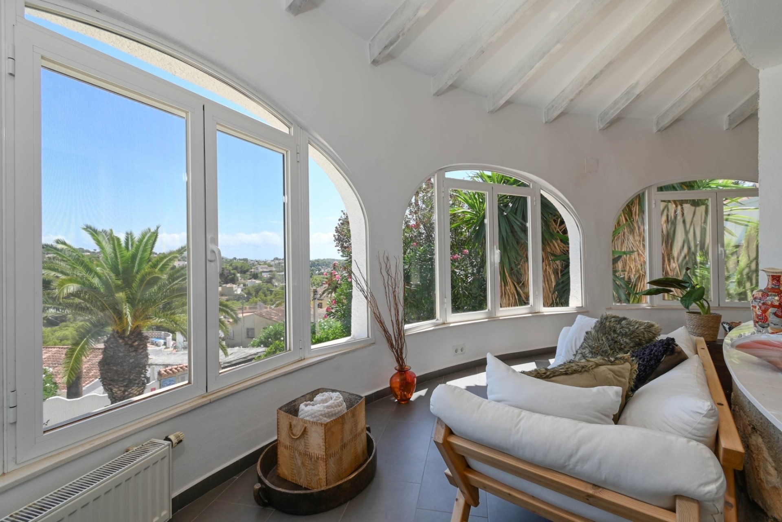
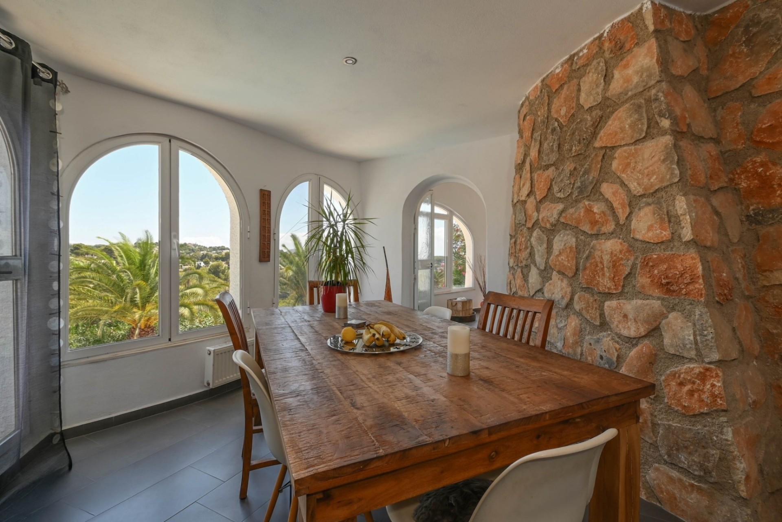
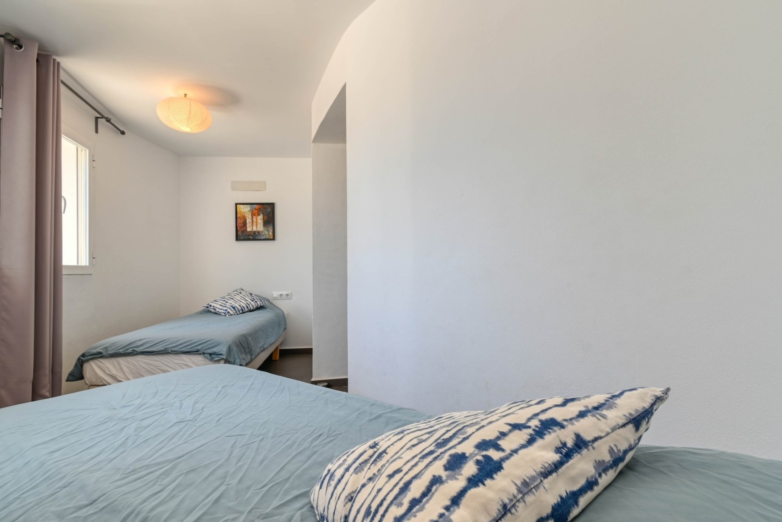
The property is arranged over two levels, each with its own layout. Upstairs is the main residence, centred around a spacious living room where the high beamed ceiling and pellet stove immediately give the room character. Arched windows bring in plenty of natural light and open the view towards the green surroundings.
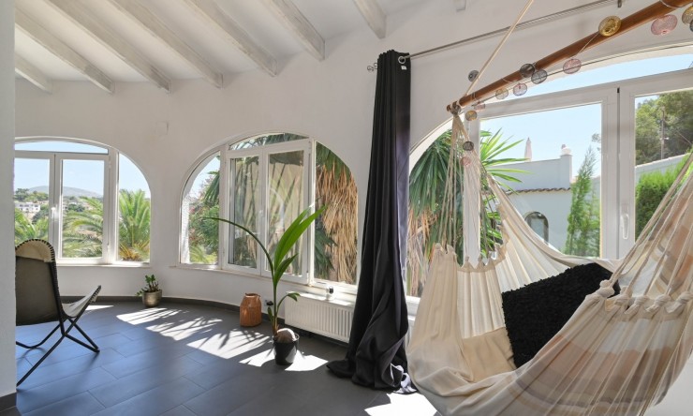
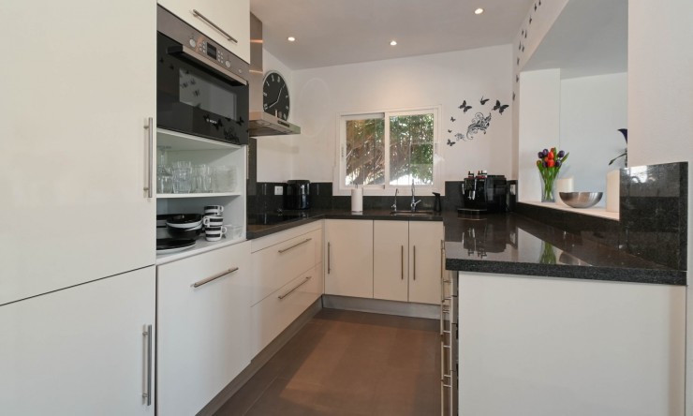
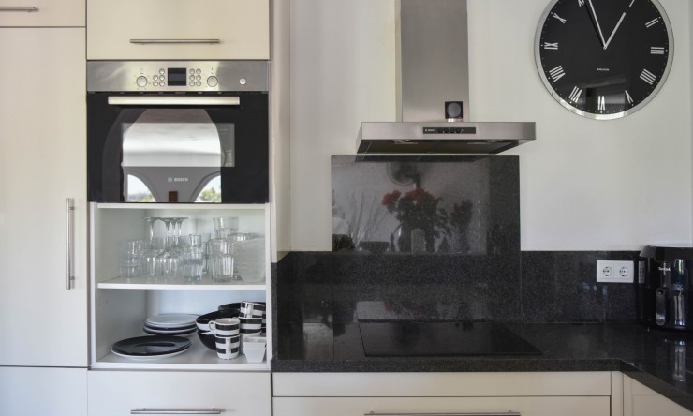
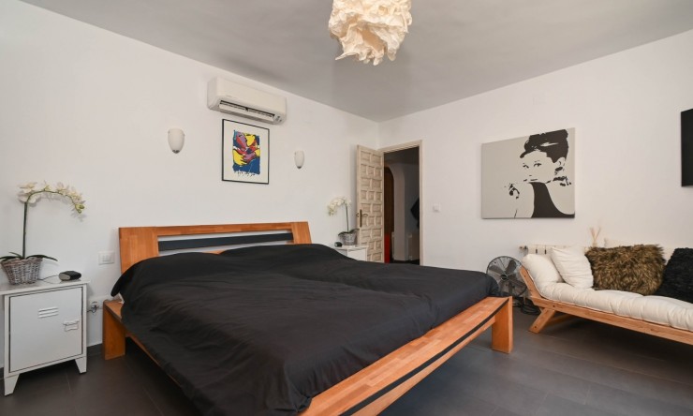
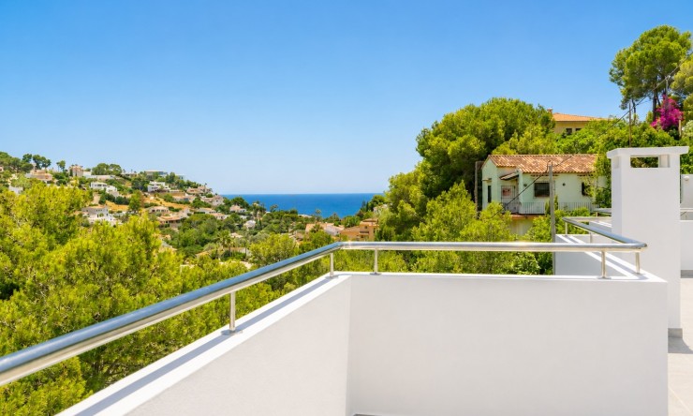
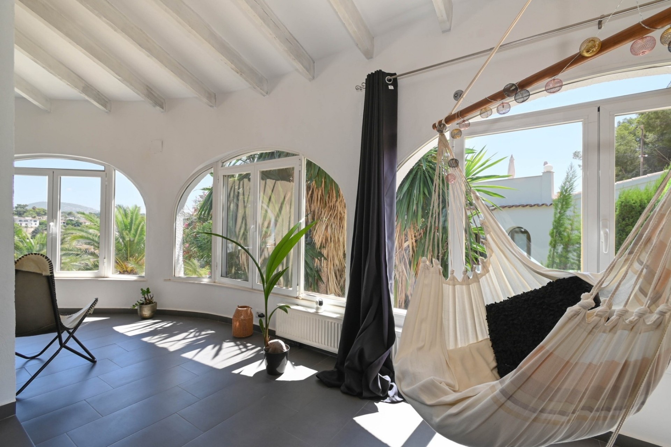
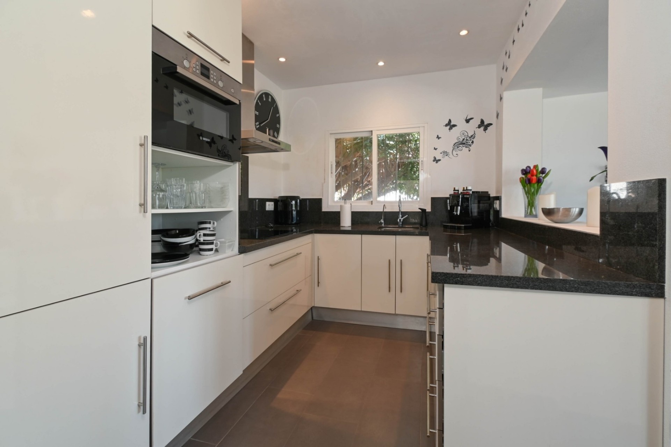
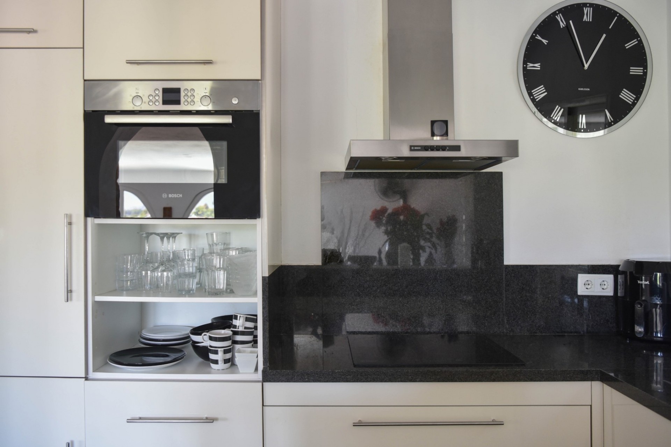
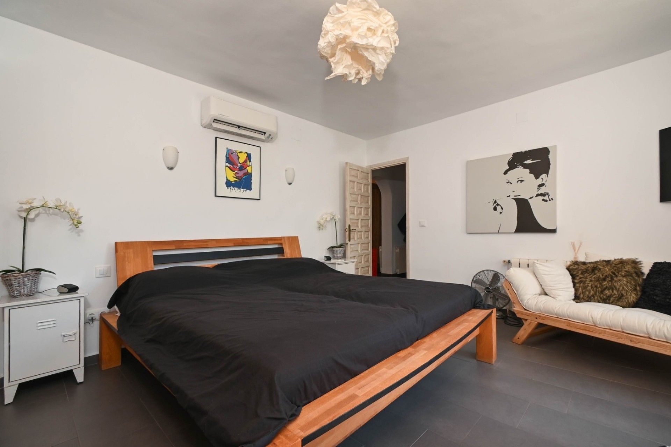
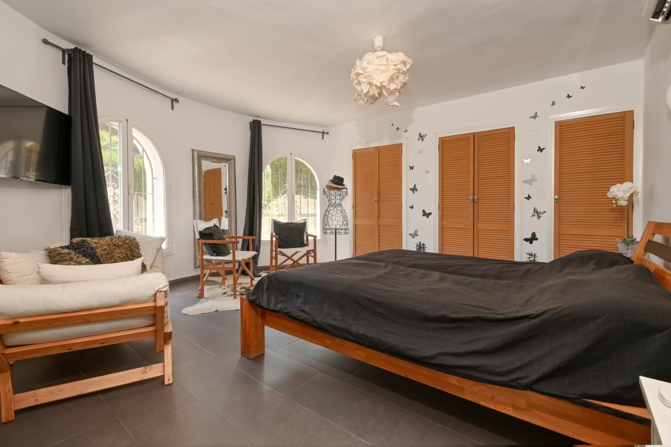
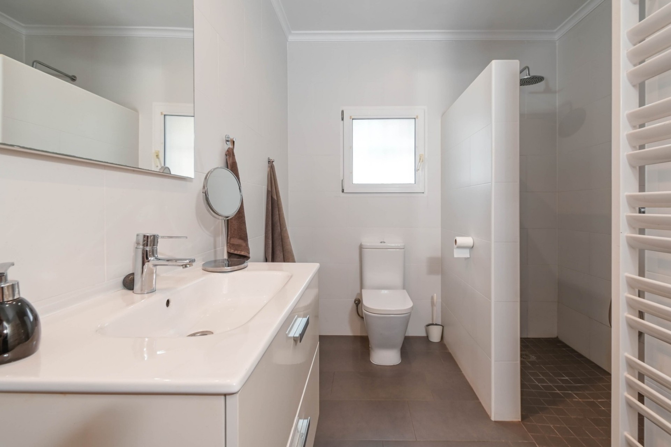
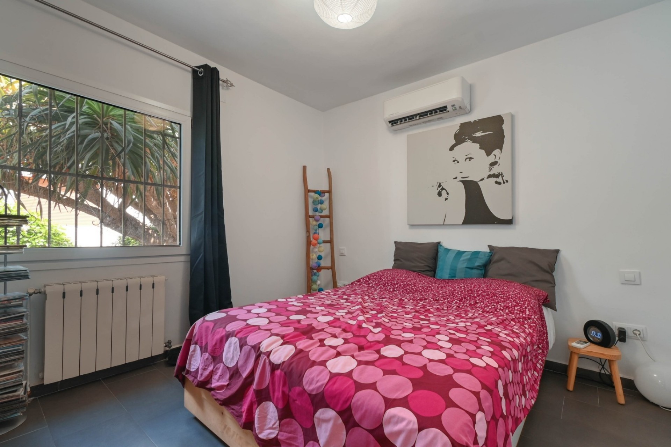
From here, the living space continues into a glazed terrace, creating a natural transition towards the outdoors and making the views a much bigger part of the house. This level also includes a separate kitchen, 3 bedrooms and 2 bathrooms.
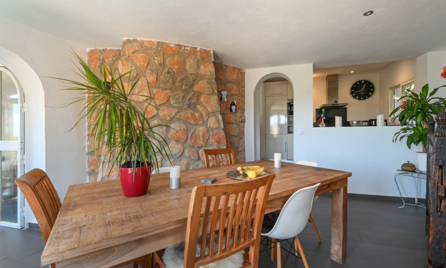
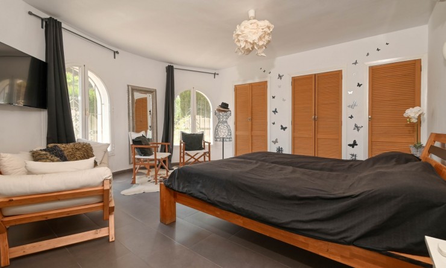
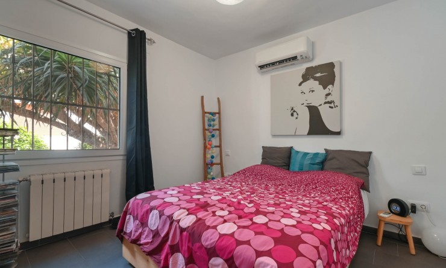
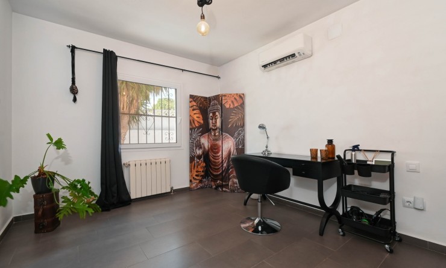
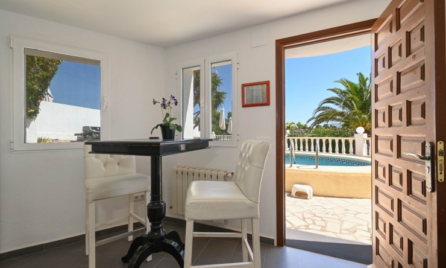
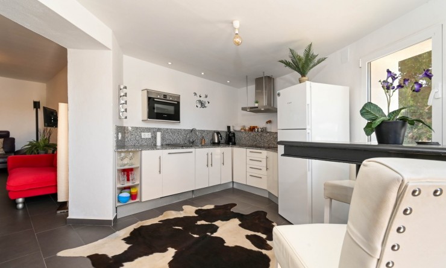
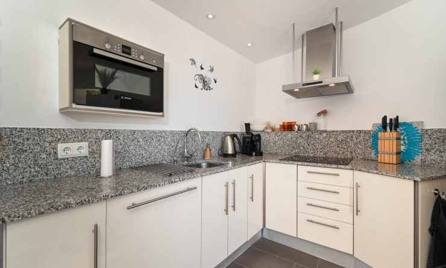
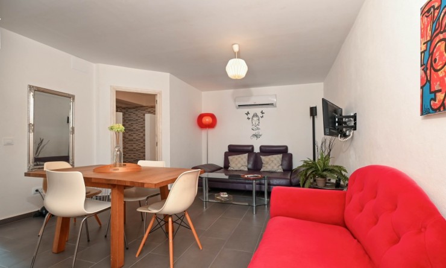
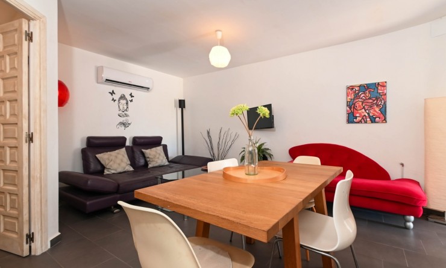
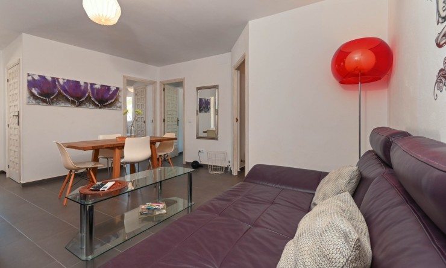
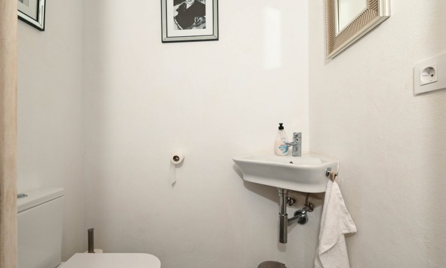
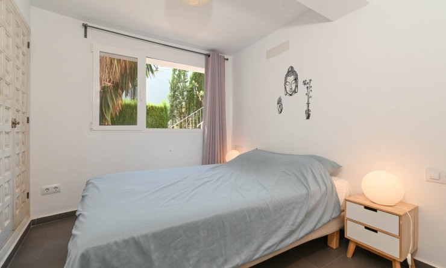
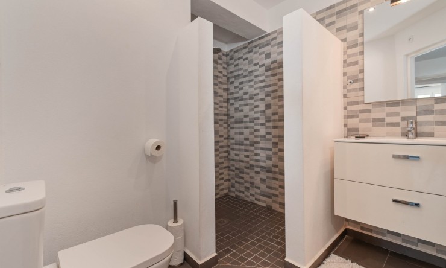
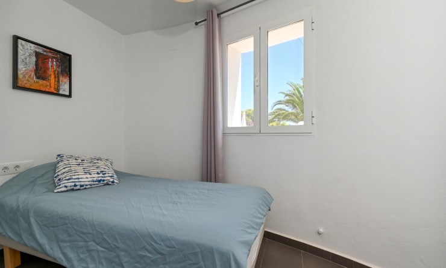
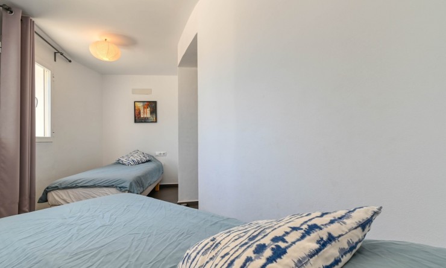
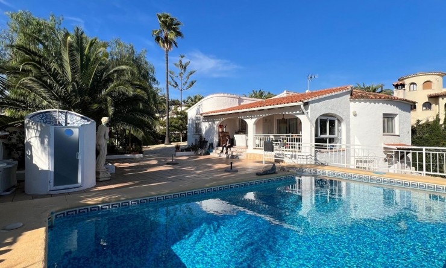
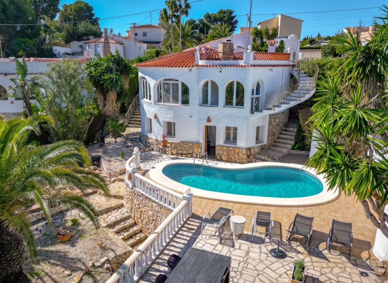
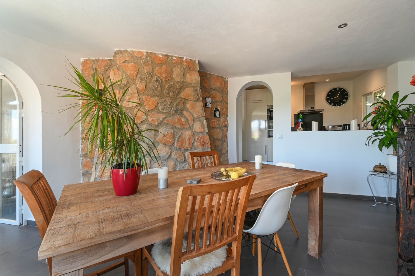
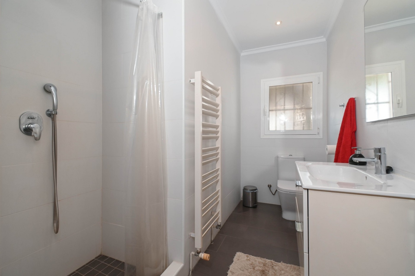
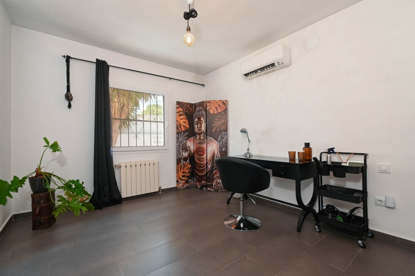
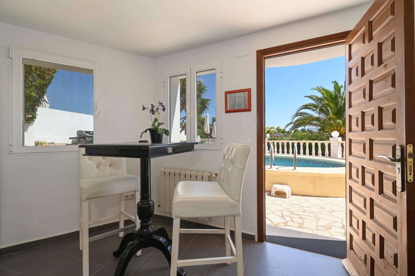
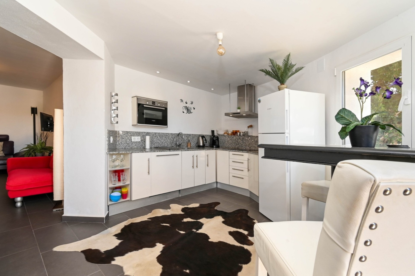
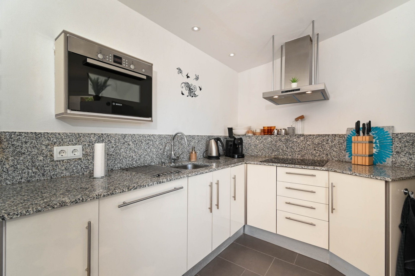
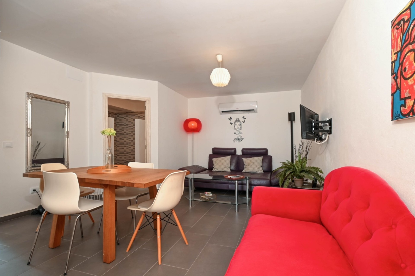
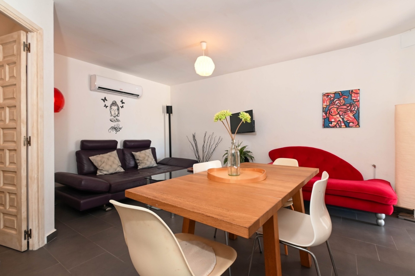
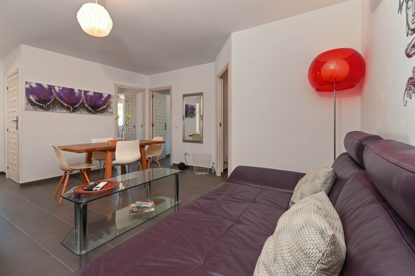
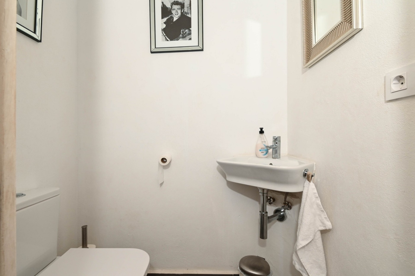
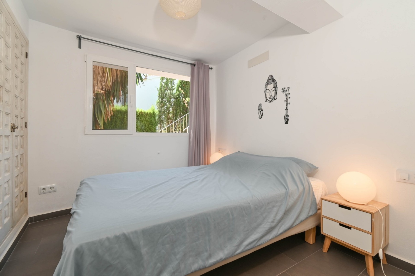
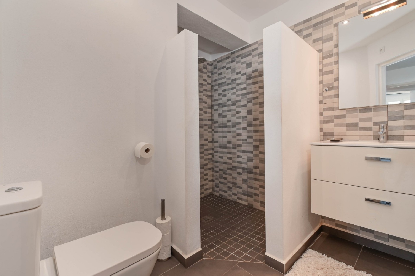
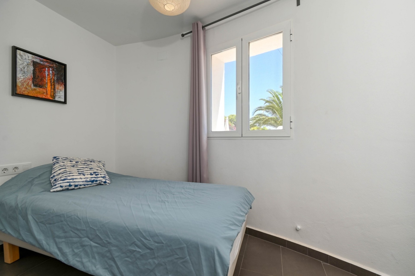
Downstairs, the layout changes completely. A second independent living space offers its own living and dining area, open-plan kitchen, 2 bedrooms, a bathroom and an additional guest toilet. From this level, you can step directly out towards the swimming pool. It is a particularly useful arrangement for family or longer-staying guests, with both levels retaining their own everyday living space.
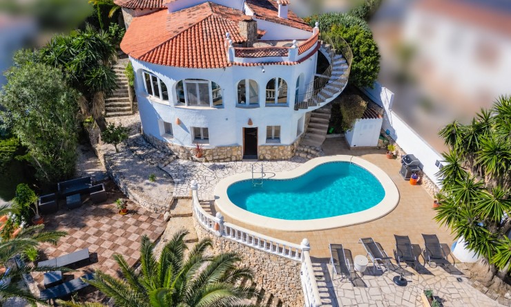
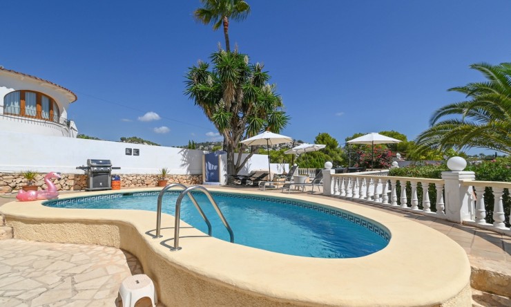
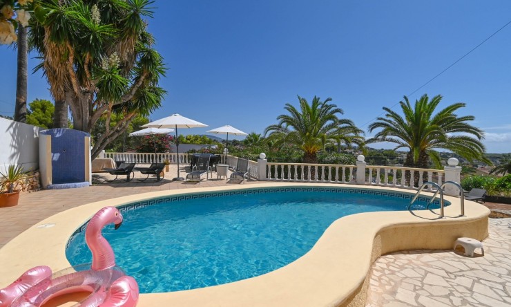
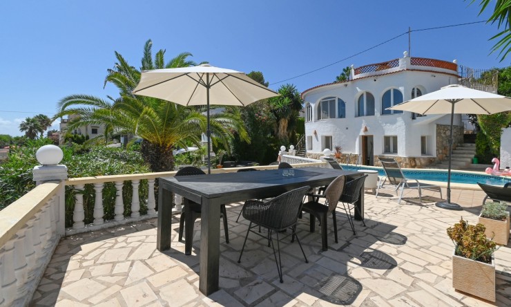
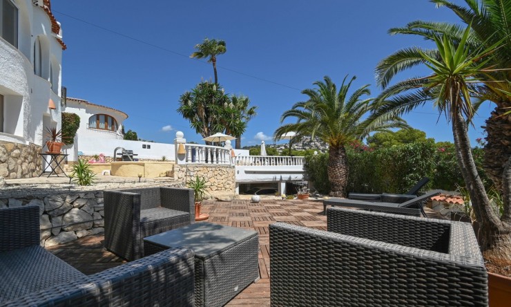
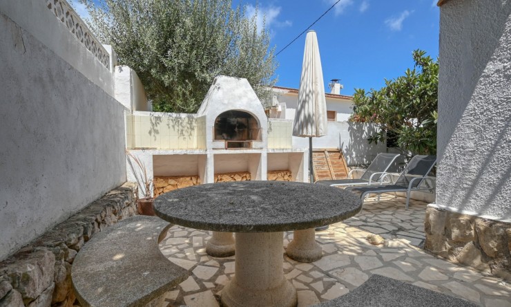
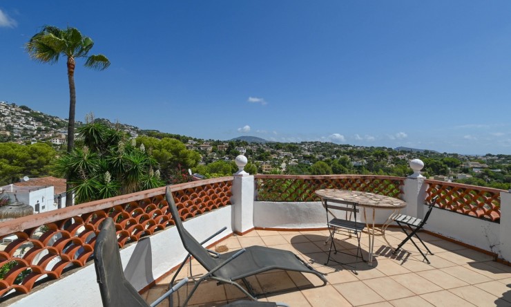
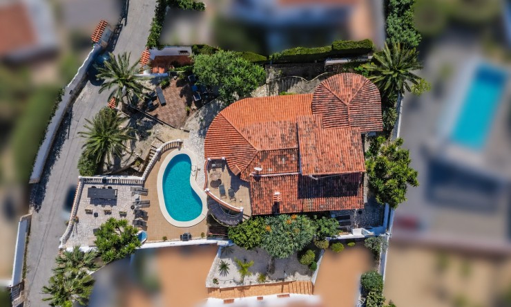
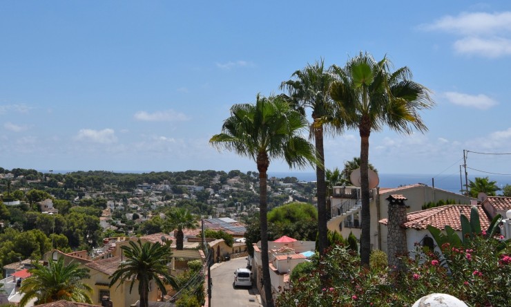
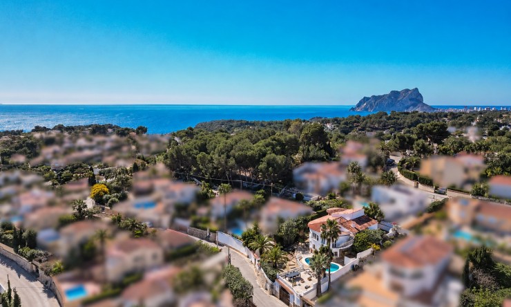
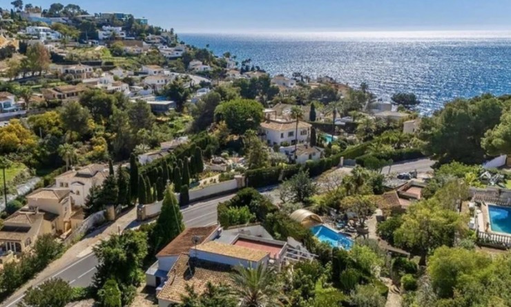
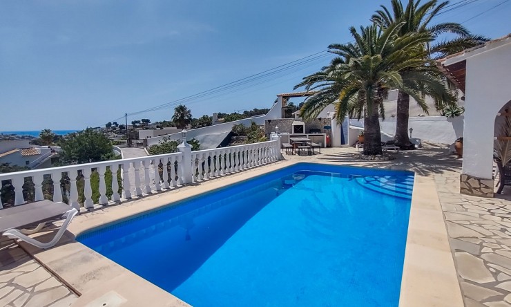
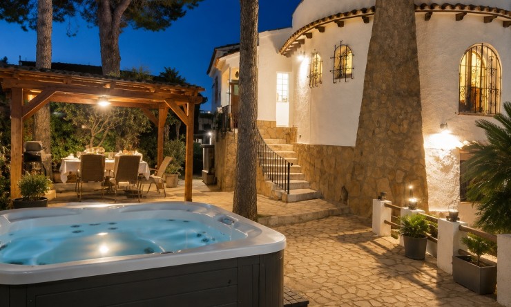
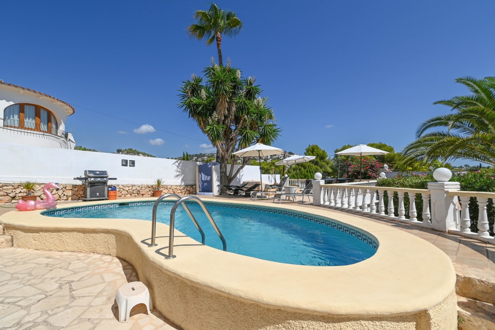
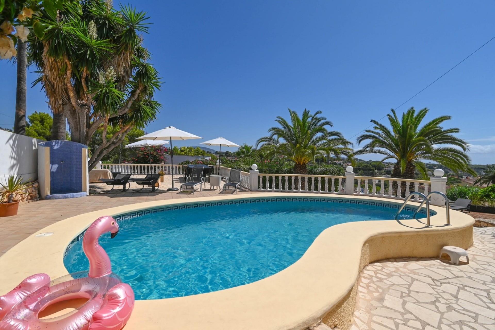
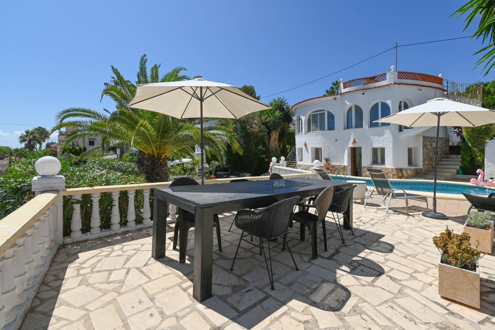
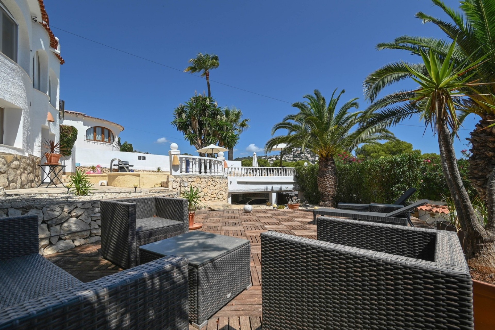
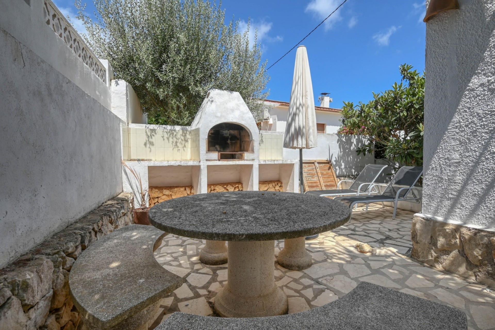
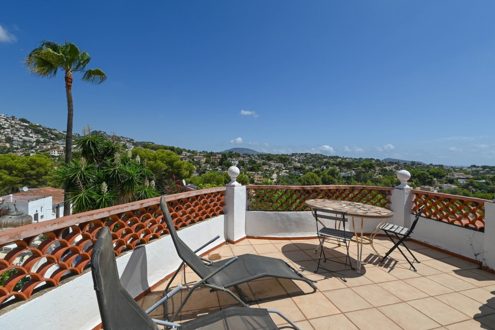
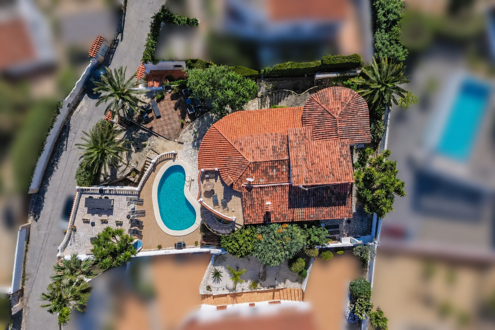
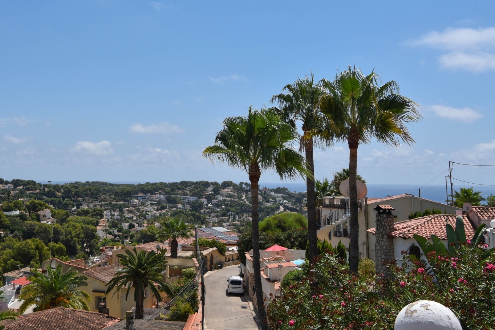
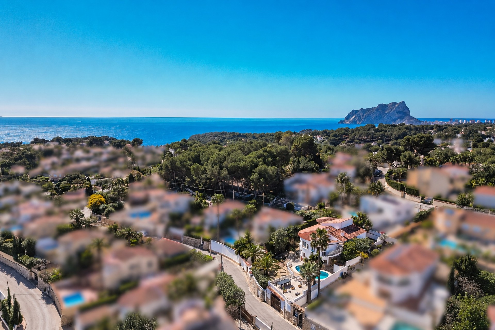
Outside, the private pool sits at the heart of several terraces. There is room for outdoor dining, lounging and relaxing around the pool, with open views across the valley and towards the sea. Mediterranean planting and mature palms add plenty of greenery, while a barbecue area and enclosed 36 m² carport add to the practical side of the property.
Central heating, double glazing, a pellet stove and air conditioning in several rooms make the villa suitable for use beyond the summer months.
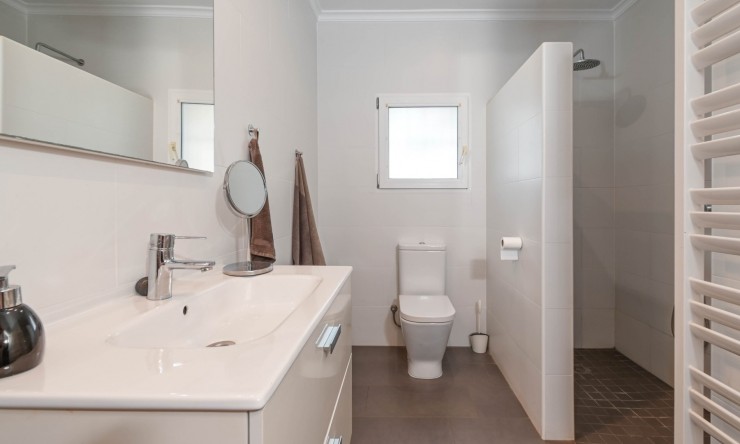
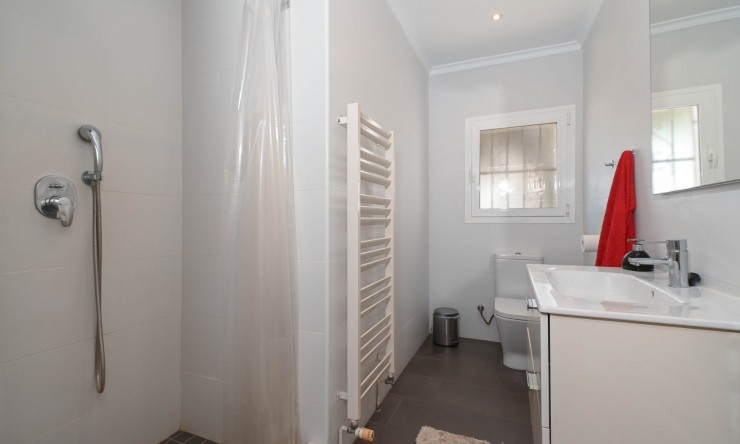
In total, the property offers 5 bedrooms and 3 bathrooms, with 283 m² of living space on a 674 m² plot.
But the real sense of space here goes beyond the square metres. It is the ability to have two separate homes under one roof, staying close while still giving everyone their own space.

This info given here is subject to errors and do not form part of any contract. The offer can be changed or withdrawn without notice. Prices do not include purchase costs.

First of all, thanks for contacting us.
We have received your request regarding the property reference: SE6594-S. One of our agents will contact you as soon as possible.
First of all, thanks for contacting us.
We have received a request for a report if you lower the price of the property with the reference: SE6594-S
In the meantime, please have a look at this selection of similar properties, that might be of interest to you: