 AVALIACAO
 157 m2
 625m2
625m2
 4
4
 2
2
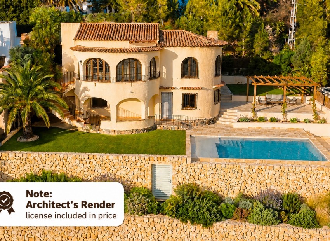
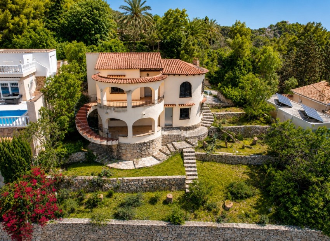
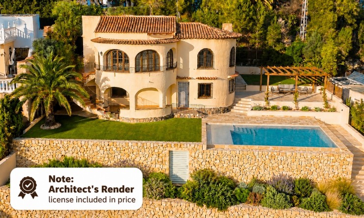
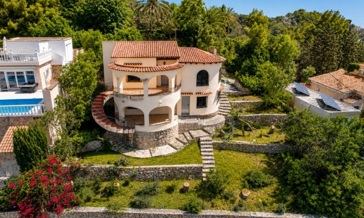
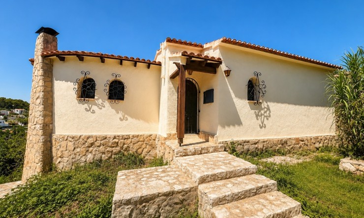
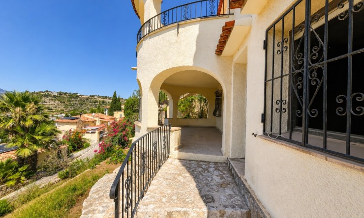
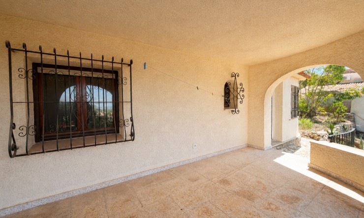
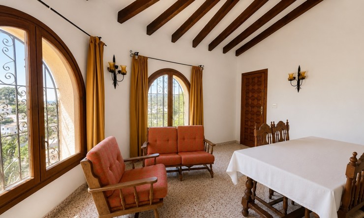
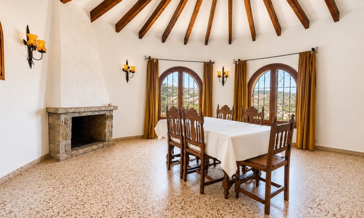
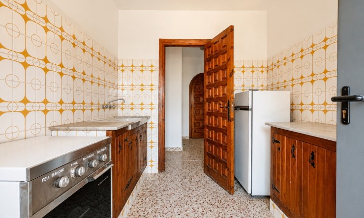
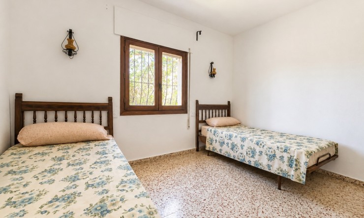
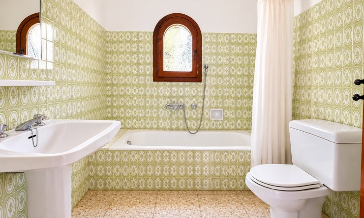
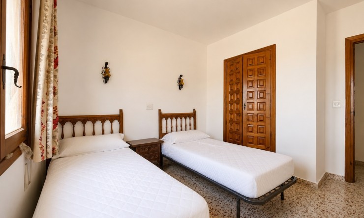
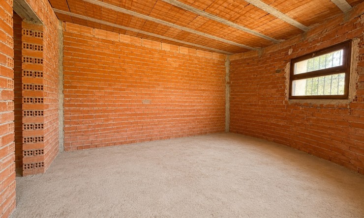
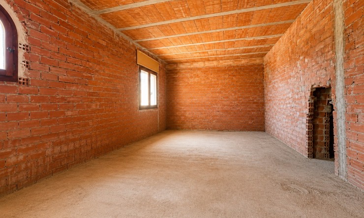
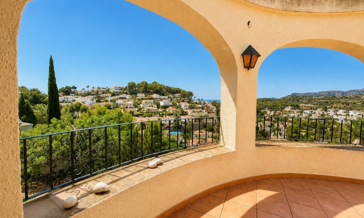
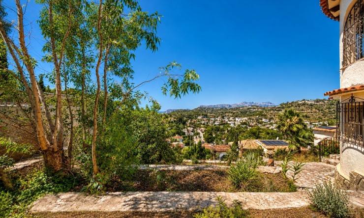
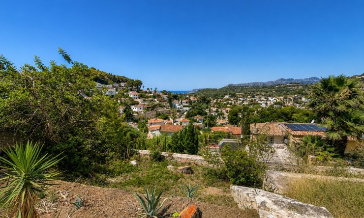
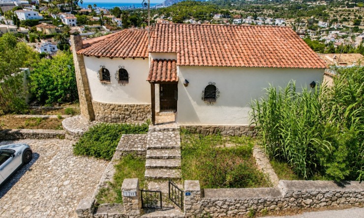
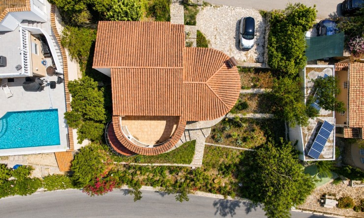
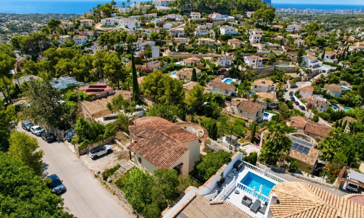
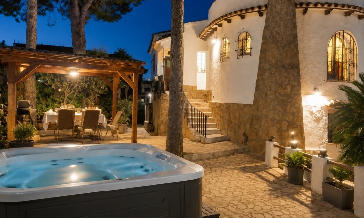
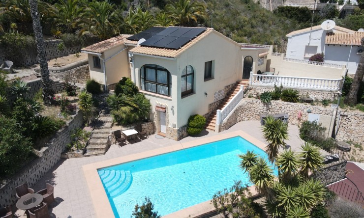
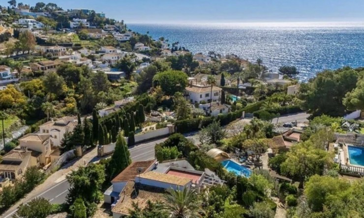
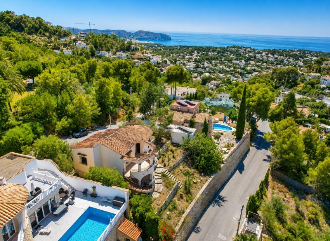
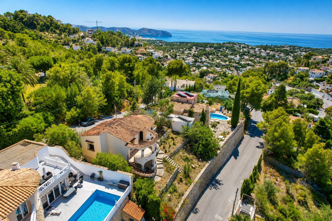
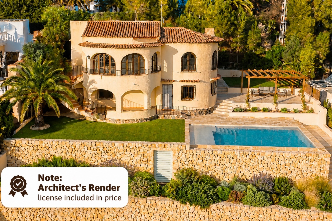
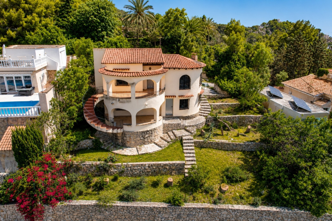
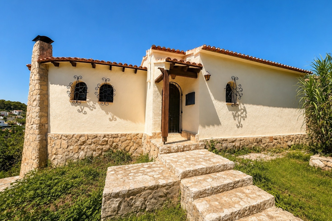
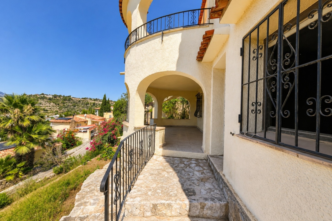
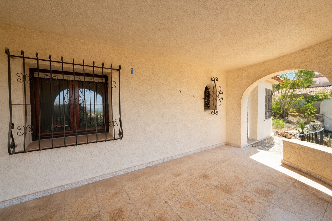
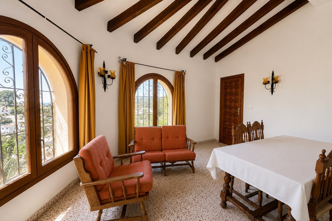
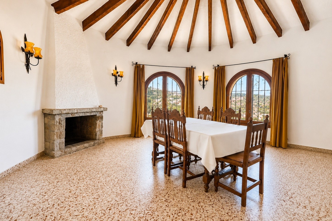
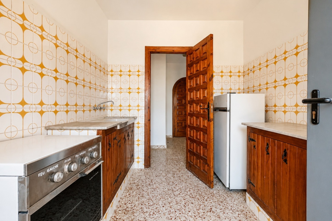
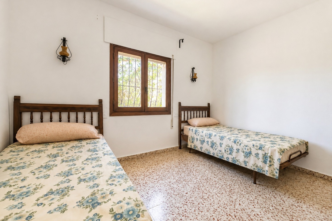
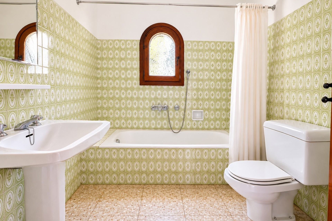
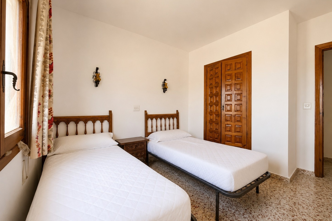
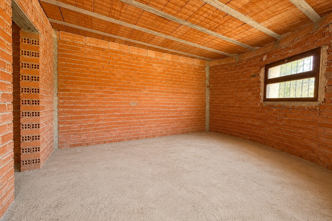
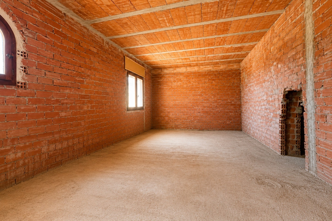
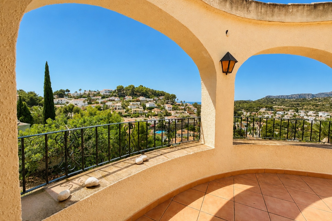
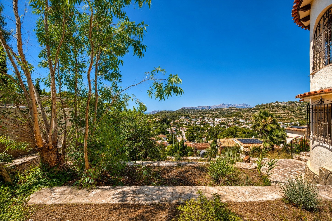
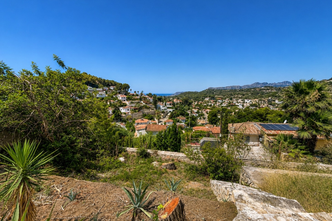
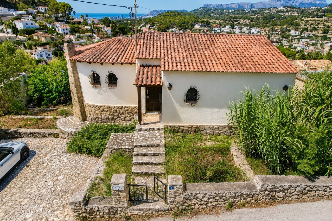
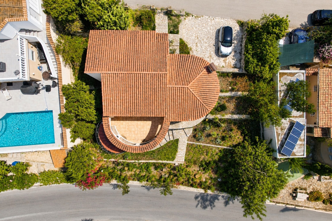
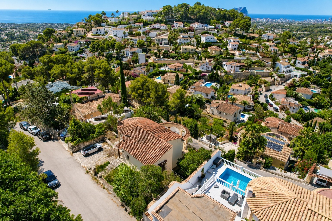
A rare opportunity for buyers who love a project: this southwest-facing, Mediterranean-style villa sits in the well-established Montemar urbanization, just 2.7 km from Baladrar Beach, 3.2 km from the Pepe La Sal shopping centre, 3.4 km from Advocat Beach, and 6 km from the marina town of Moraira with its restaurants, boutiques, and harbour life. Set on a generous 625 m² plot with a southwest-facing orientation, the villa enjoys long, sun-filled afternoons and sweeping panoramic views over the Mediterranean coastline the kind of outlook that's hard to find at this price point. The property is built over two levels, with a total constructed area of 142 m². The main house (79 m²) sits on the ground floor and comprises an entrance hall and corridor, two bedrooms (11 m² and 10 m²), one bathroom, a kitchen (8 m²), and a bright 22 m² living-dining room with a fireplace opening onto a 15 m² panoramic terrace the kind of space that invites long, unhurried evenings outdoors. Below, a 45 m² semibasement is reached both from the outside and via a floating staircase from the terrace above. Currently laid out as open, undeveloped rooms, it comes with its own 15 m² panoramic porch and represents real, untapped potential whether as guest quarters, a studio, or additional living space. Built in 1973, the villa is offered as a complete renovation project. For buyers who want to see the possibilities right away, we can share an exclusive preliminary design draft, tailored specifically to this property, showing how it could become a unique two-storey home with 3 or 4 bedrooms: a two-bedroom main residence on the ground floor, a self-contained guest apartment or studio below, a spacious outdoor terrace, and a stunning infinity pool all conceived in an open, light-filled, indoor-outdoor style. This draft is available on request. The garden is wild and natural, following the terraced contours of the plot a blank canvas for anyone who enjoys shaping their own outdoor space rather than inheriting someone else's. This is a property defined by potential: an unbeatable panoramic setting, a plot with real scope to design your own dream home, and a location that puts the coast, golf, and everyday amenities all within easy reach. Book a viewing with us today. #ref:ENJ-VI-00475-D

This info given here is subject to errors and do not form part of any contract. The offer can be changed or withdrawn without notice. Prices do not include purchase costs.

First of all, thanks for contacting us.
We have received your request regarding the property reference: SE-27253. One of our agents will contact you as soon as possible.
First of all, thanks for contacting us.
We have received a request for a report if you lower the price of the property with the reference: SE-27253
In the meantime, please have a look at this selection of similar properties, that might be of interest to you: