184 m2
 3
3
 2
2
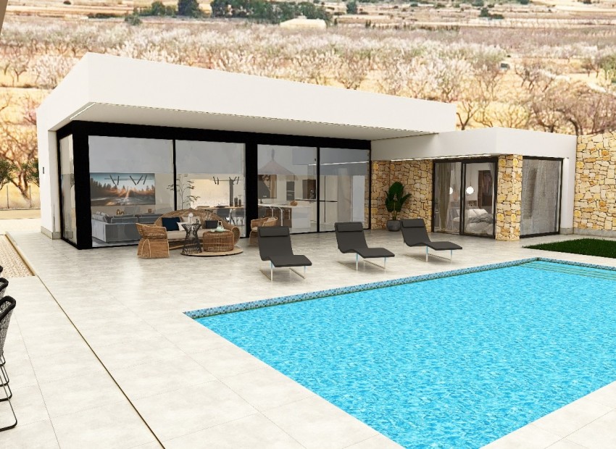
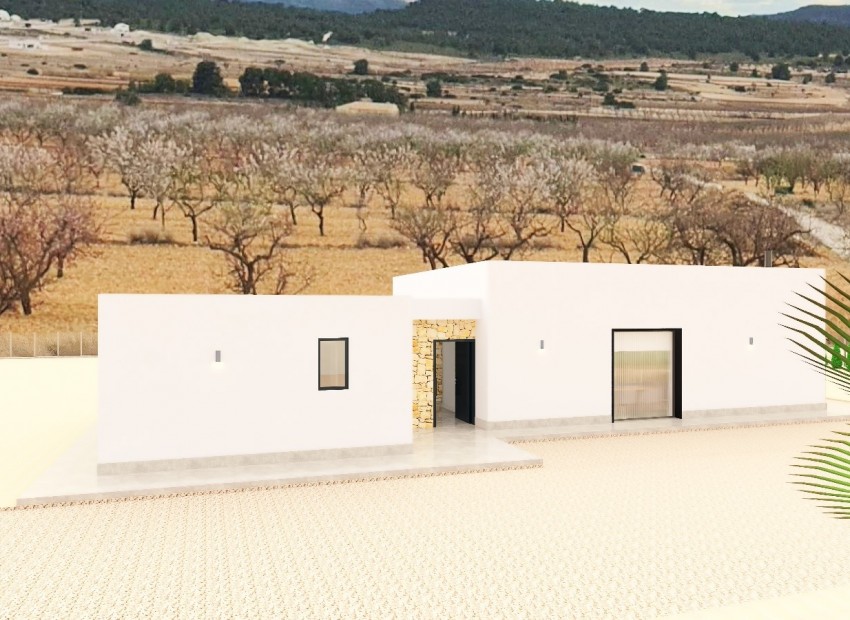
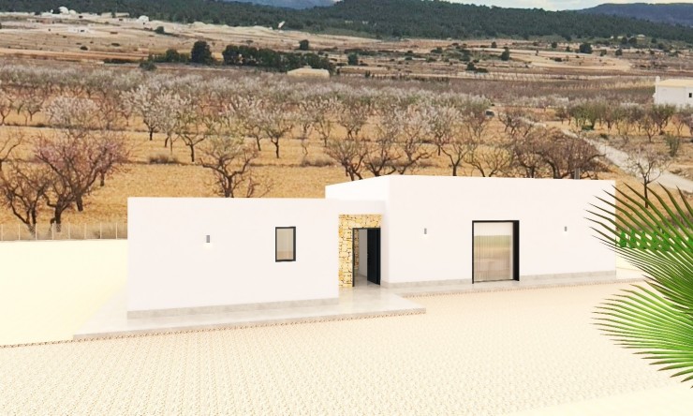
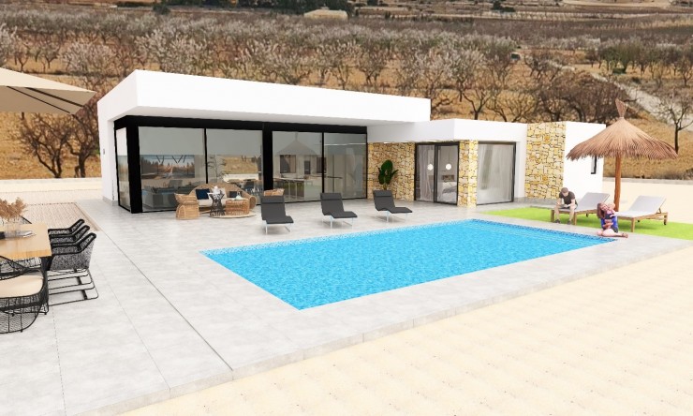
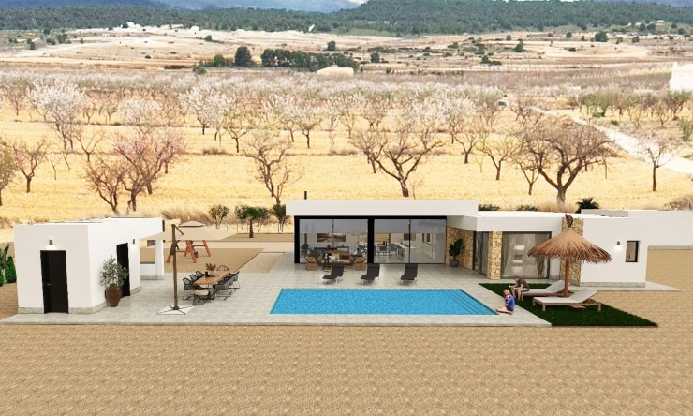
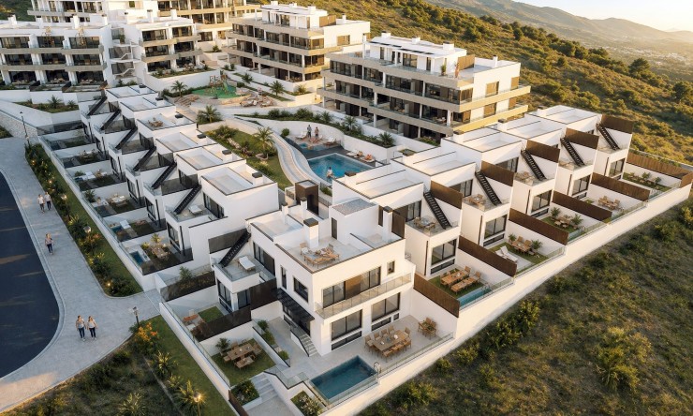
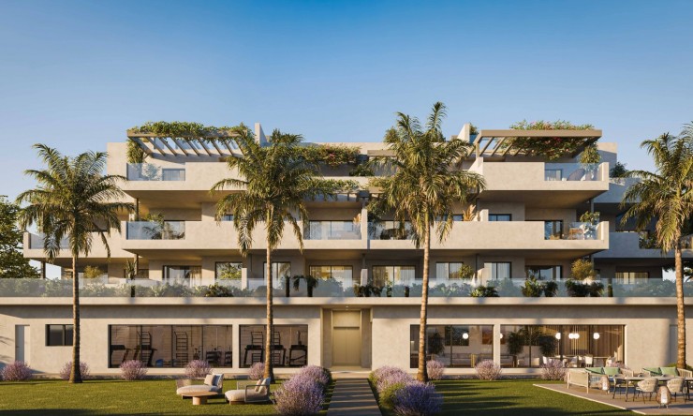
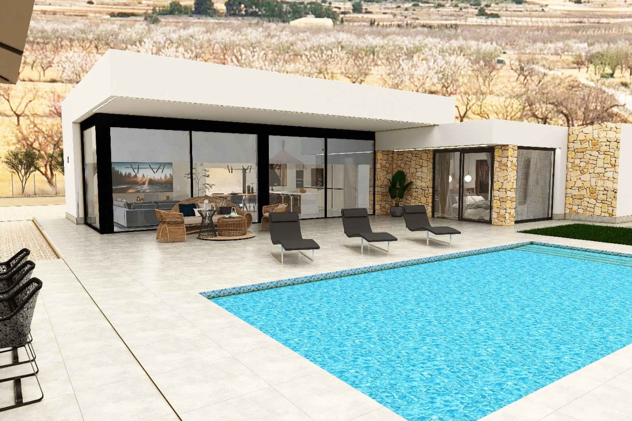
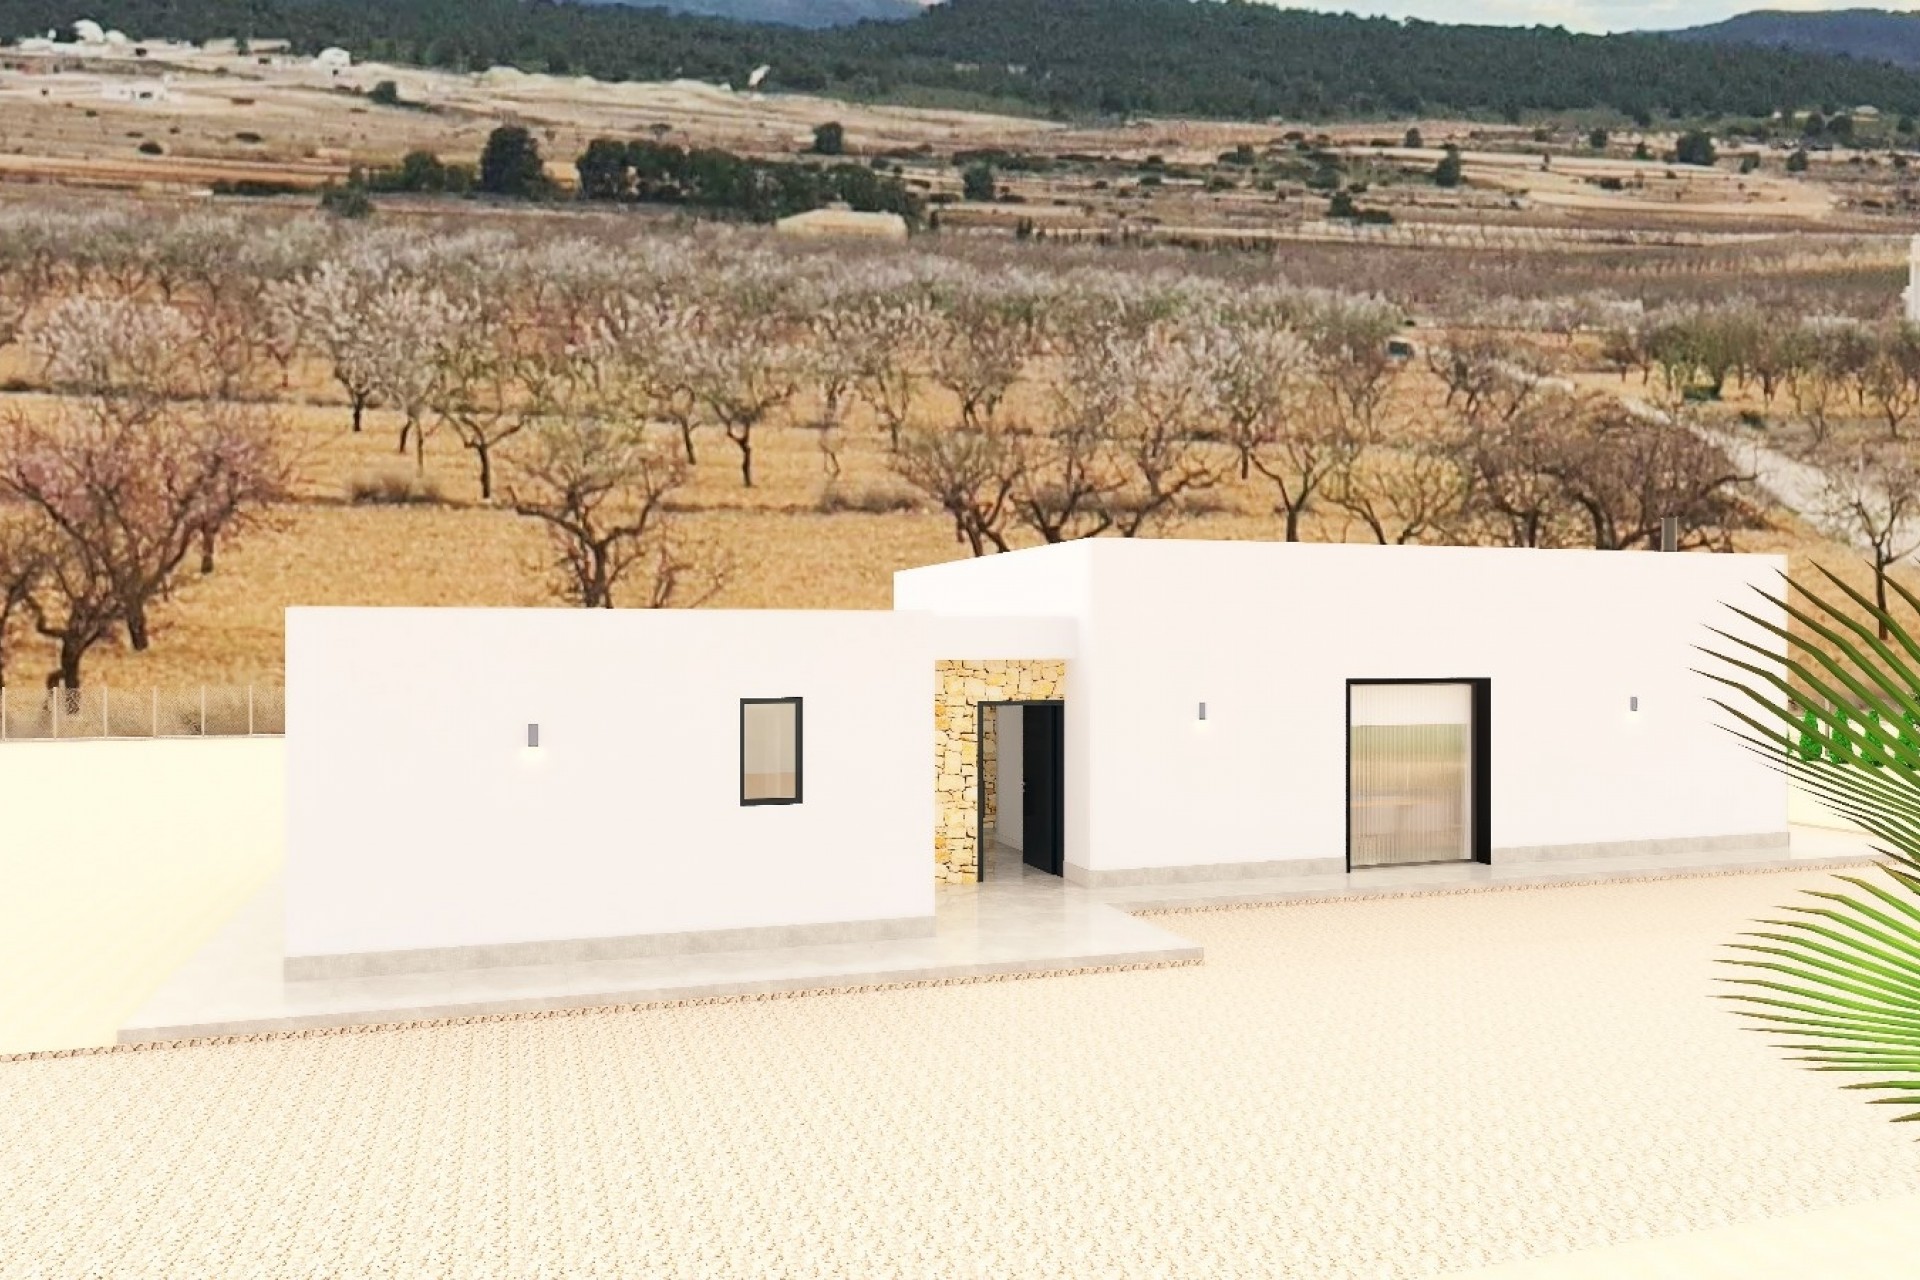
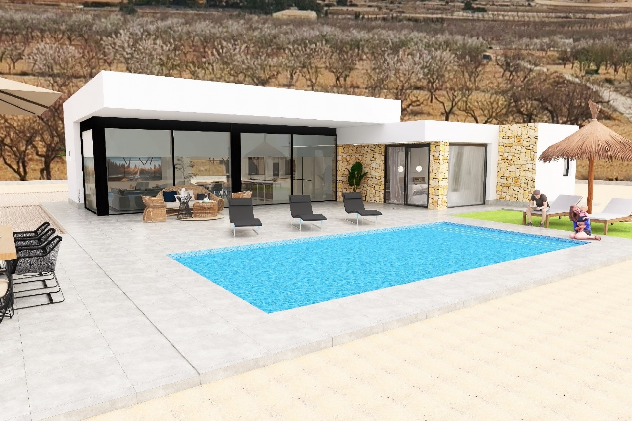
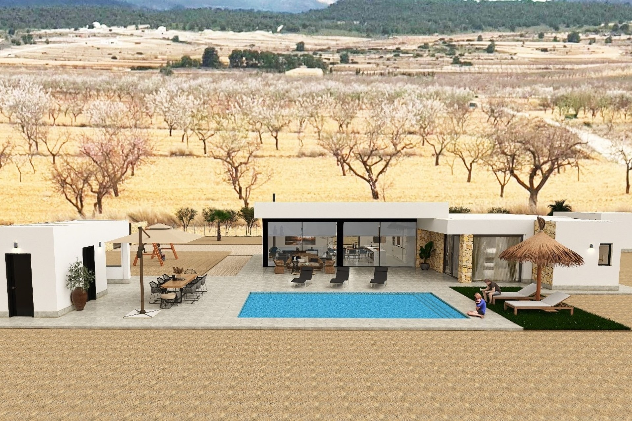
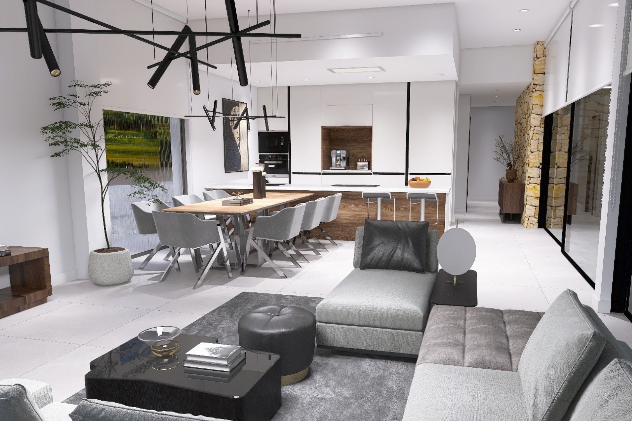
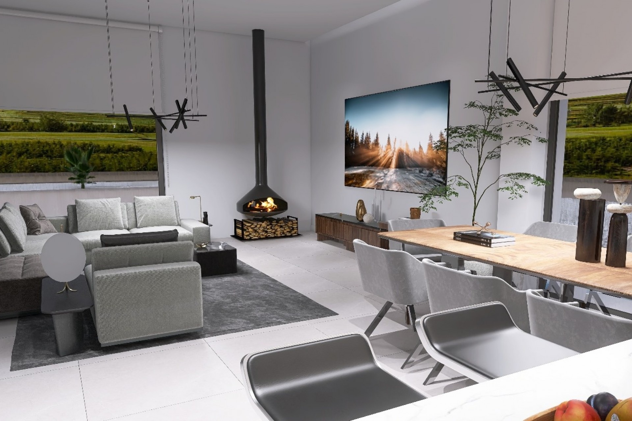
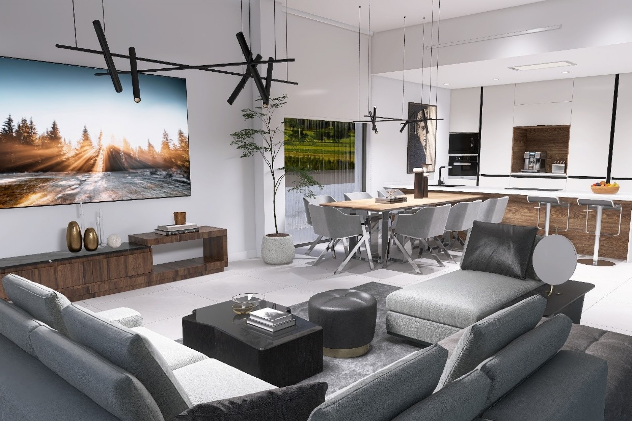
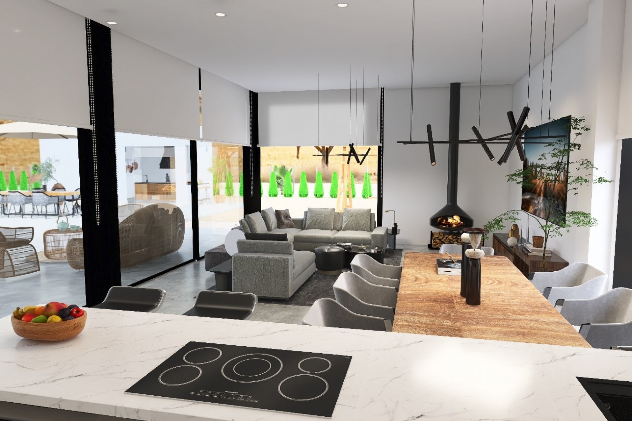
Located in the charming town of Pinoso, this detached chalet offers the perfect combination of comfort and style. With a well-thought-out layout, the property features three bedrooms and two bathrooms, ideal for families seeking a cozy and functional space. The presence of air conditioning and underfloor heating ensures a comfortable environment throughout the year. Additionally, the video intercom system and electric shutters add an extra level of security and convenience to daily life.
OUTDOOR AREAS
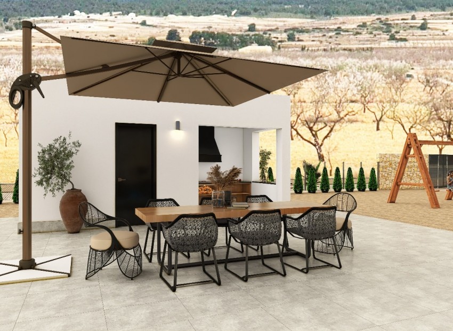
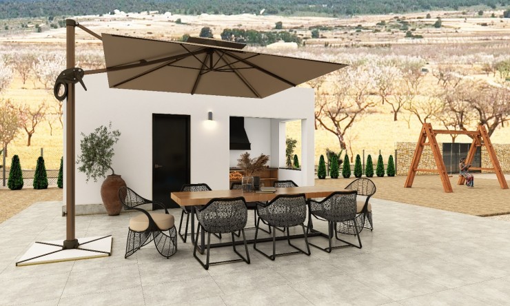
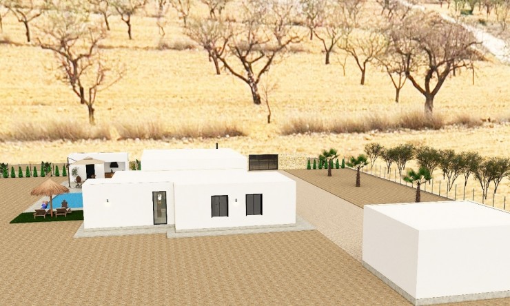
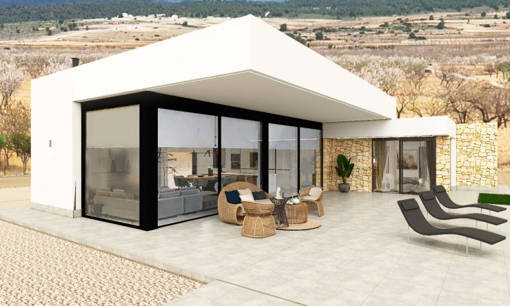
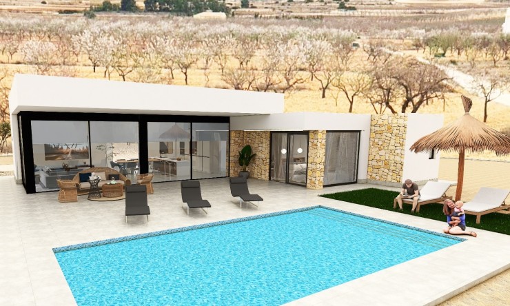
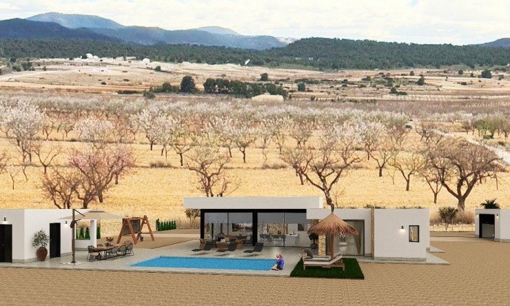
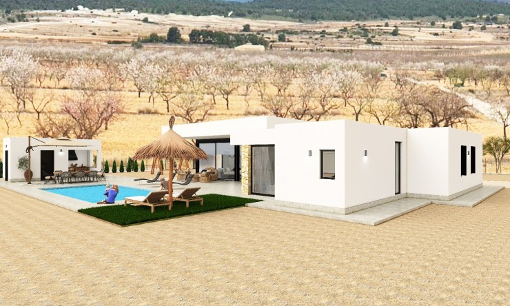
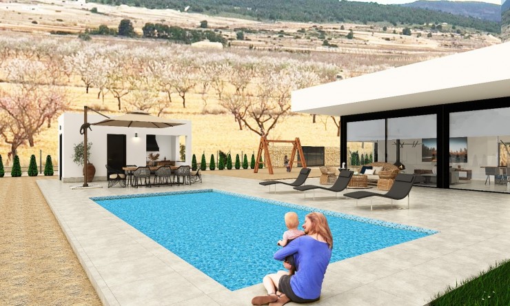
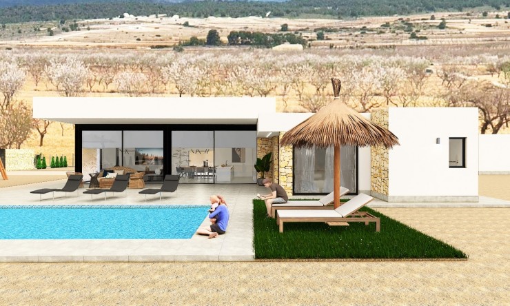
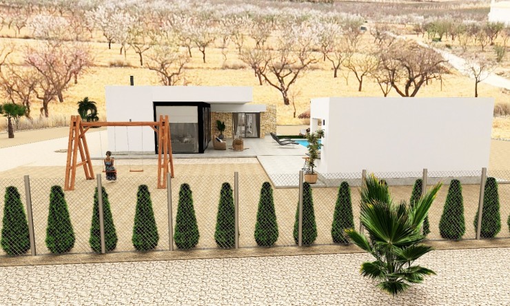
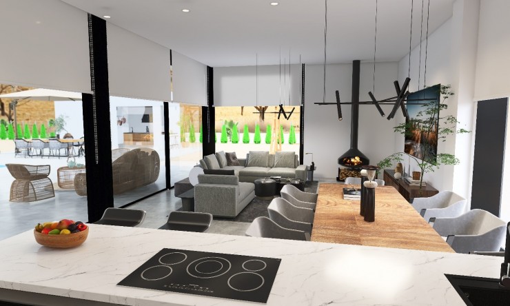
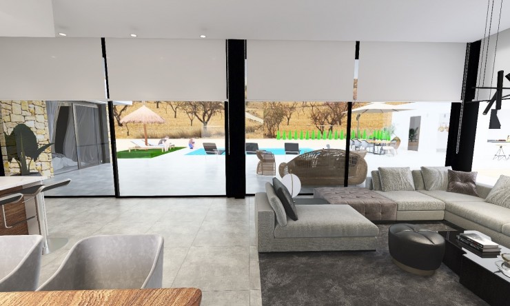
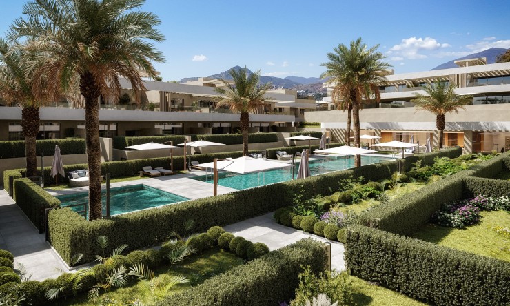


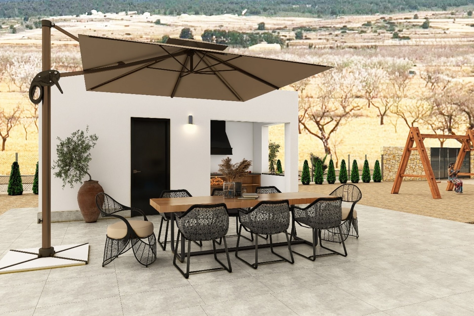
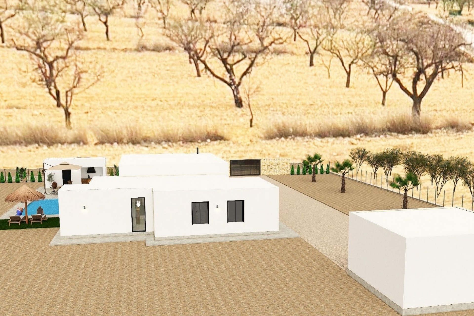
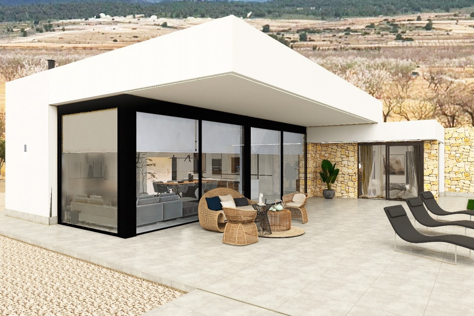
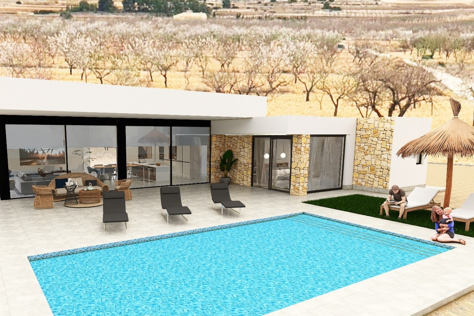
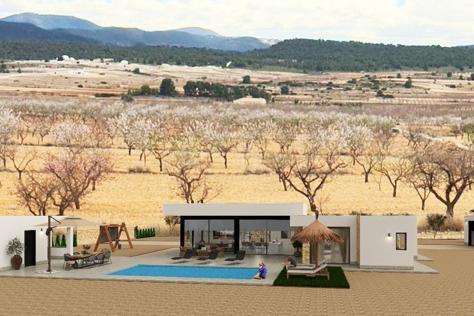
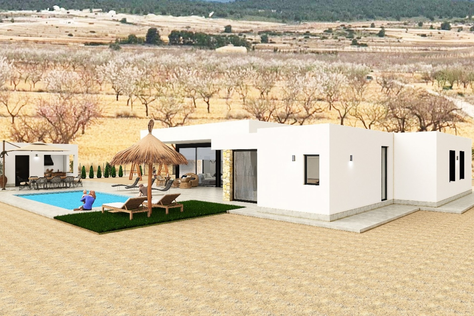
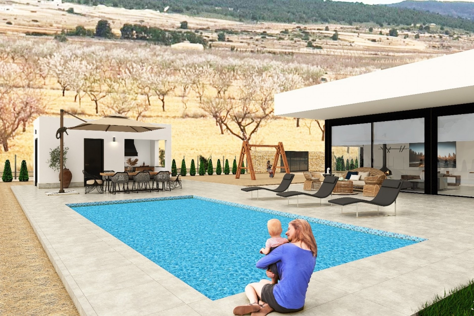
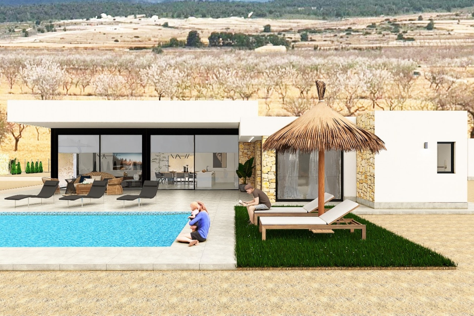
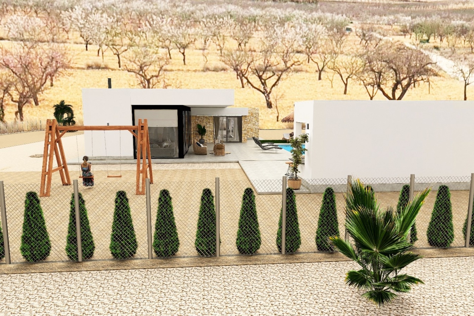
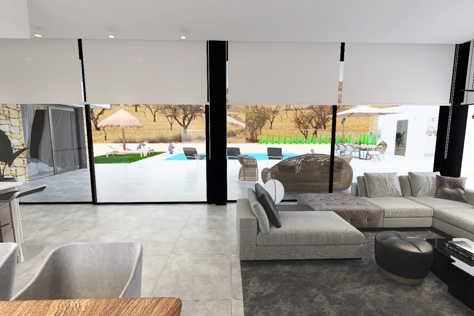
The exterior of this detached chalet in Pinoso is a true oasis of tranquility. The property includes a private garden, perfect for enjoying outdoor moments in a natural setting. The terrace offers additional space for relaxation or entertaining guests, while the pergola provides shade and a touch of elegance. For those who enjoy water, the private pool is a luxury that allows for refreshing dips on hot summer days. The private garage completes the package, offering a secure space for parking.
INDOOR AREAS
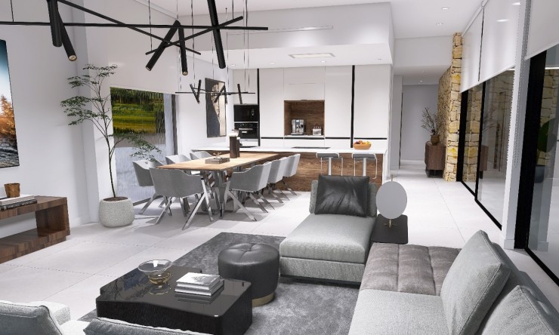
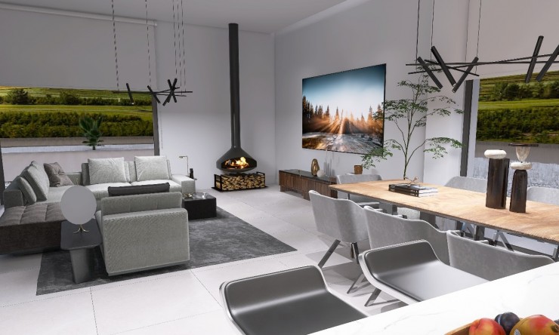
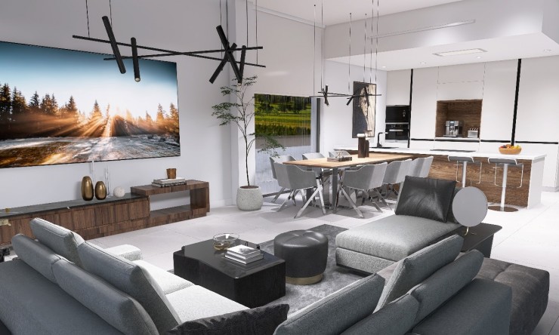
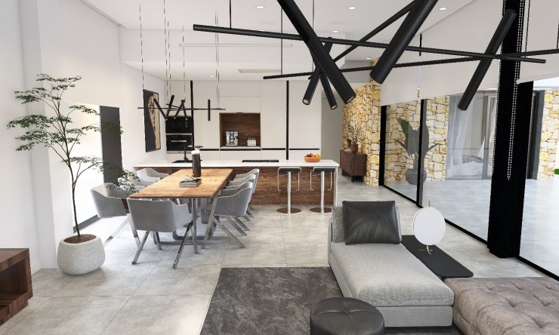
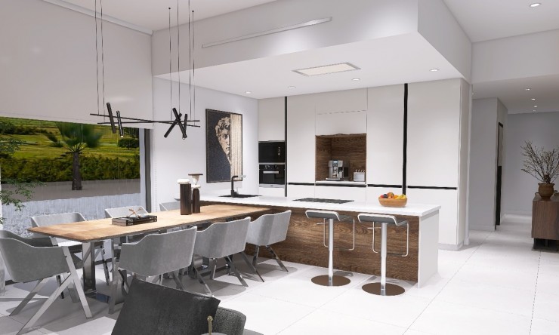
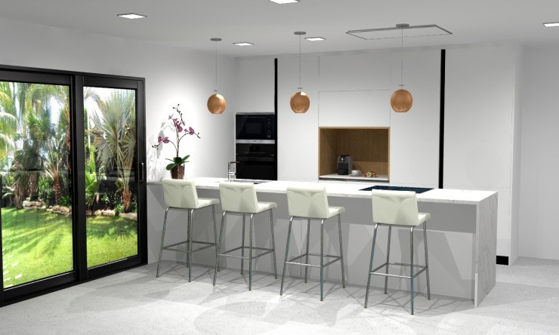
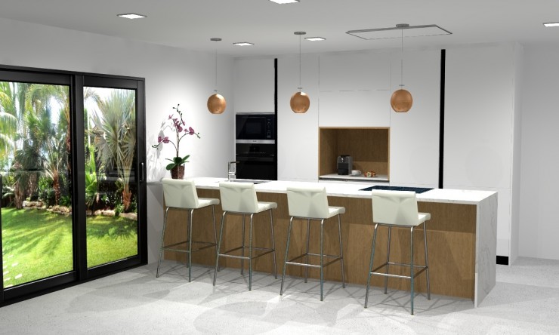
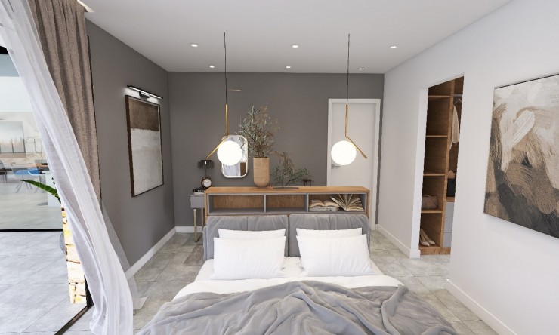
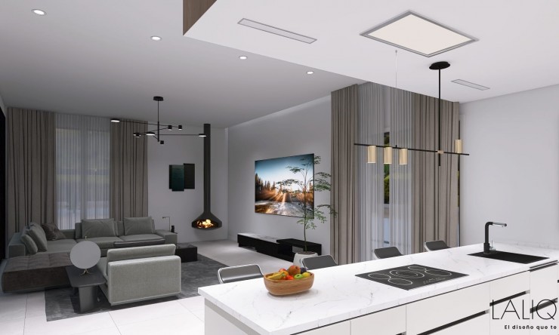
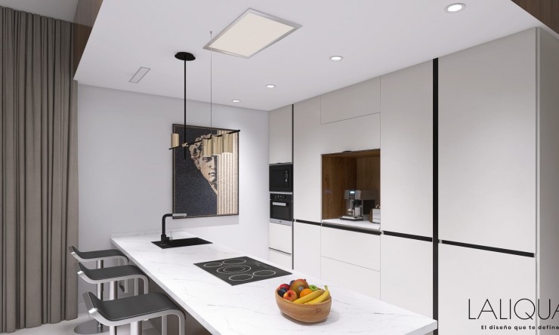
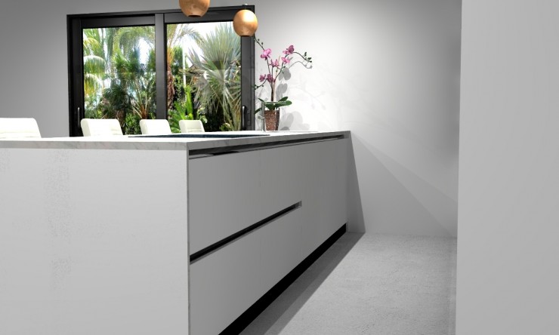
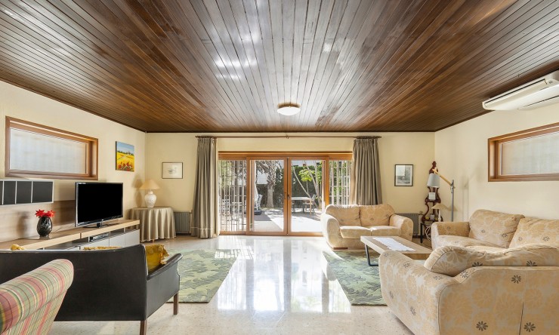
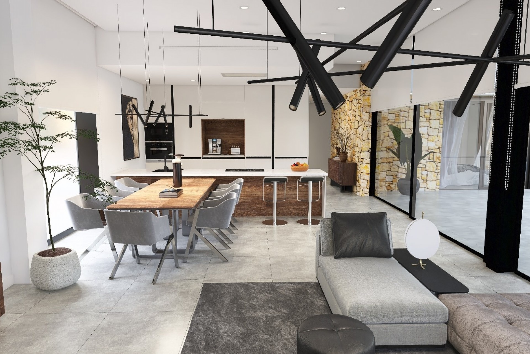
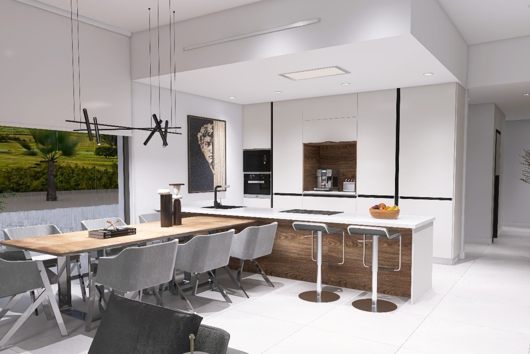
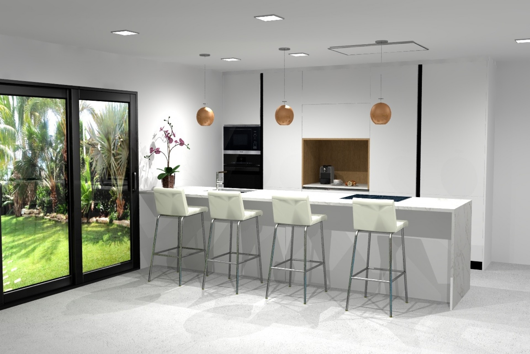
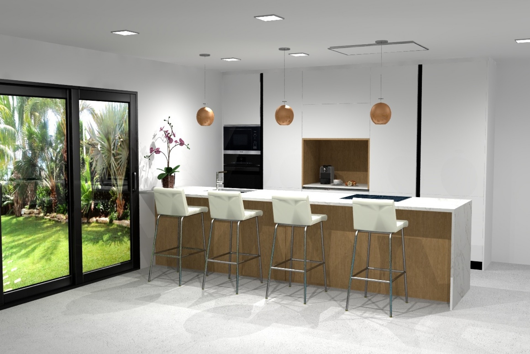
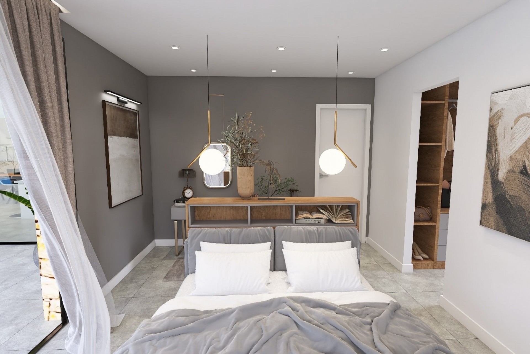
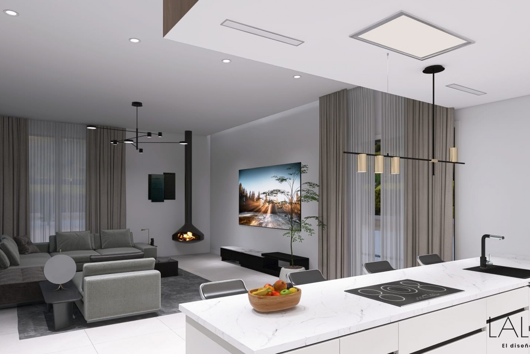
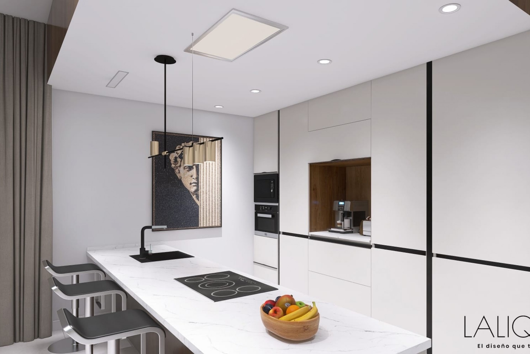
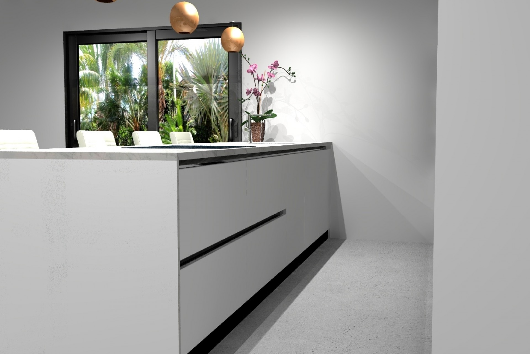
The interior of this detached chalet is designed to offer maximum comfort and functionality. The porcelain stoneware floors add a modern touch and are easy to maintain. Built-in wardrobes in the bedrooms provide ample storage space, keeping things tidy and organized. The kitchen and bathrooms are equipped with modern facilities, ensuring that every aspect of daily life is comfortable and efficient. The layout of the spaces is designed to maximize natural light and ventilation, creating a welcoming and bright environment.

This info given here is subject to errors and do not form part of any contract. The offer can be changed or withdrawn without notice. Prices do not include purchase costs.

First of all, thanks for contacting us.
We have received your request regarding the property reference: NB-37480. One of our agents will contact you as soon as possible.
First of all, thanks for contacting us.
We have received a request for a report if you lower the price of the property with the reference: NB-37480
In the meantime, please have a look at this selection of similar properties, that might be of interest to you: