 In process
 220 m2
 724m2
724m2
 4
4
 3
3
 Private
 Carport
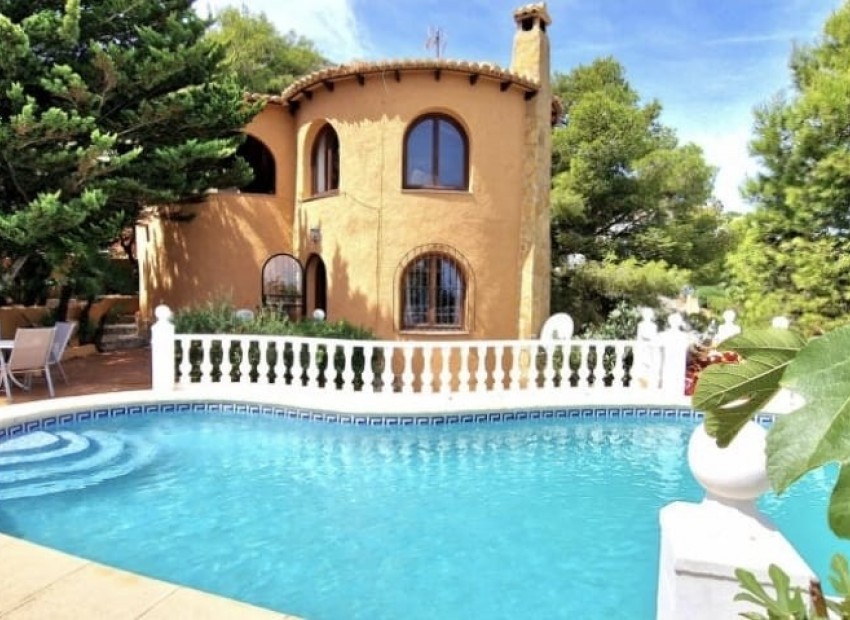
This villa is essentially two homes in one.
With 220 m² of living space arranged across 2 independent levels, the layout offers something particularly useful in a Costa Blanca home. You can share the same property without necessarily sharing the same living space all the time.
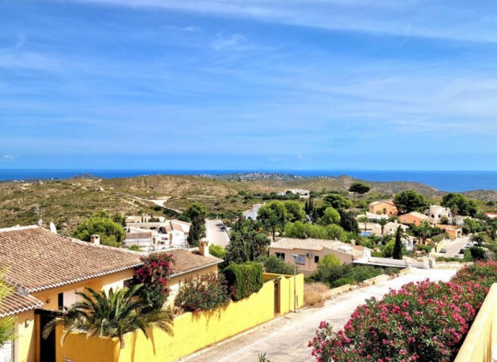
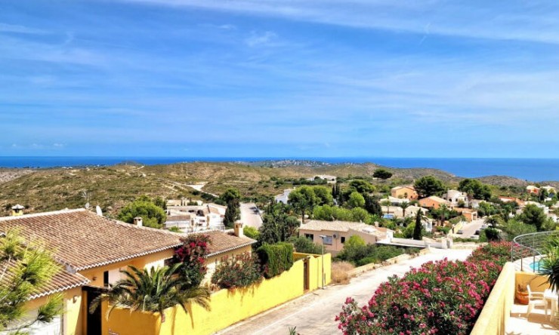
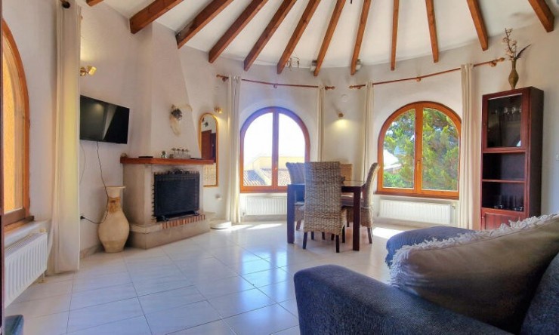
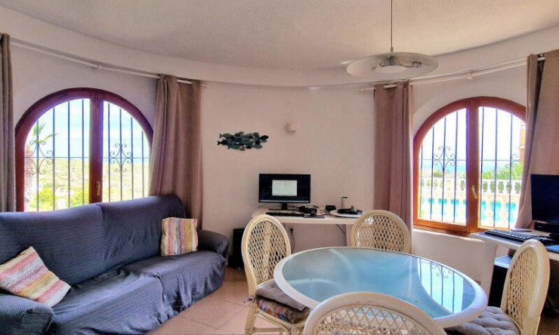
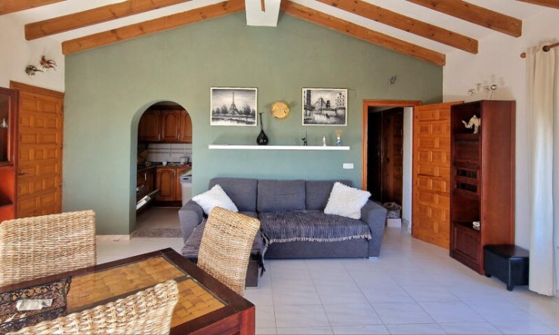
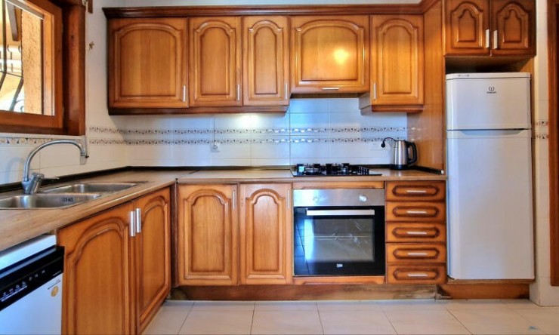
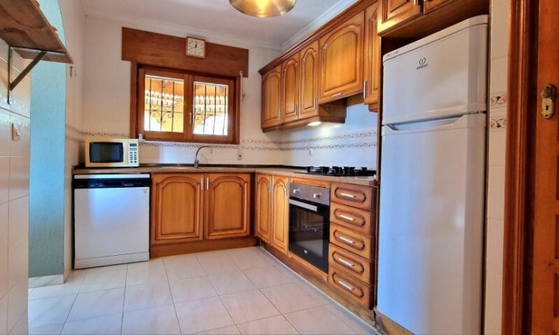
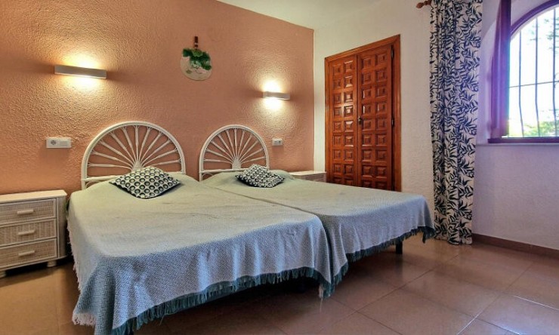
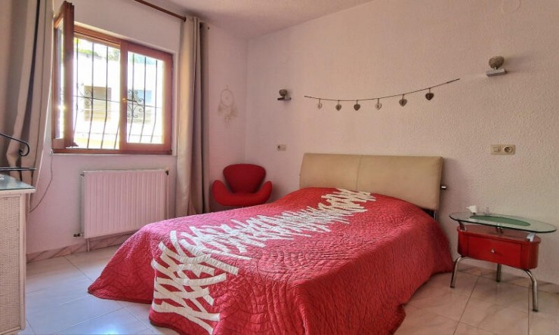
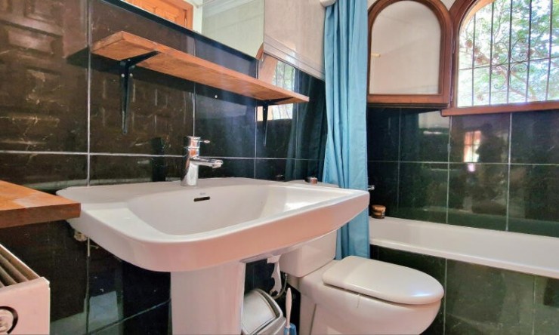
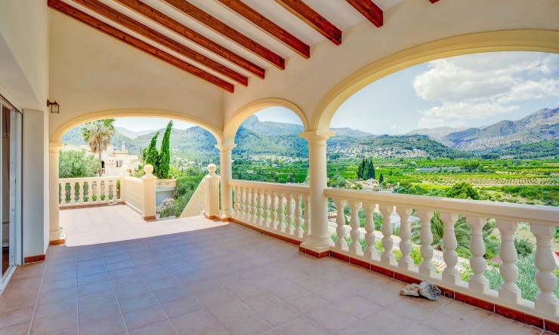
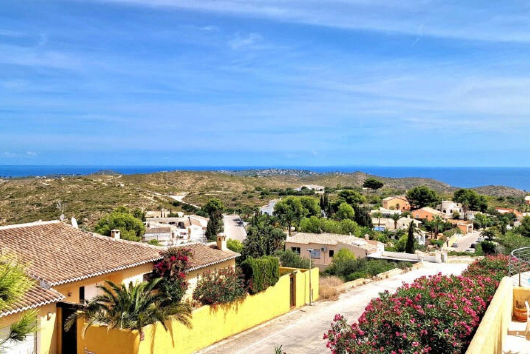
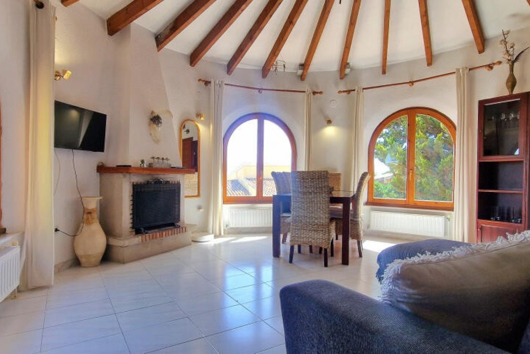
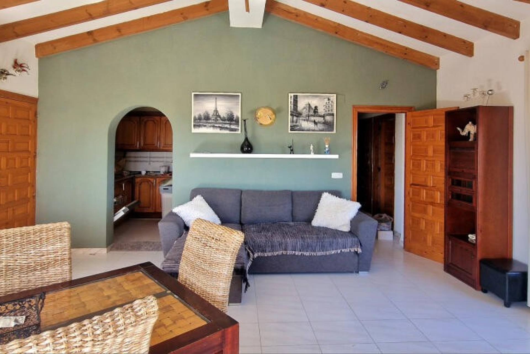
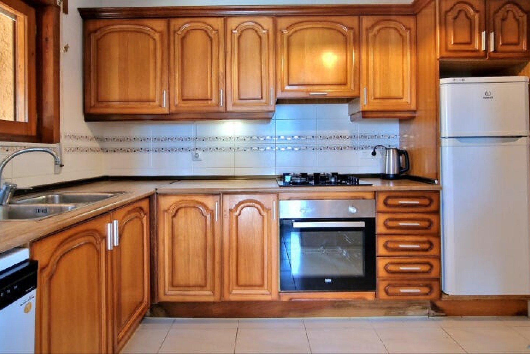
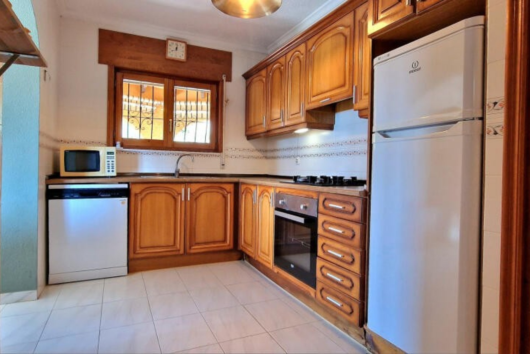
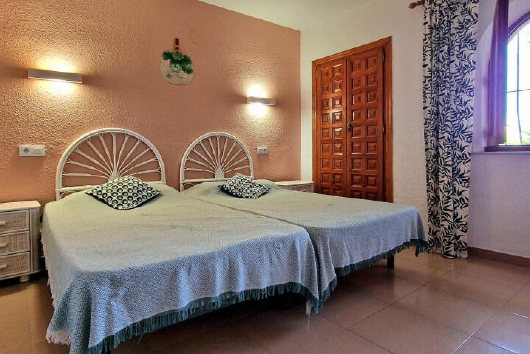
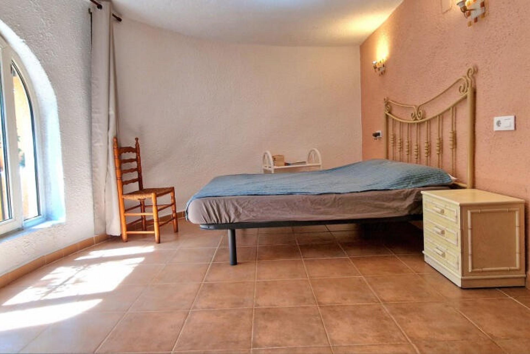
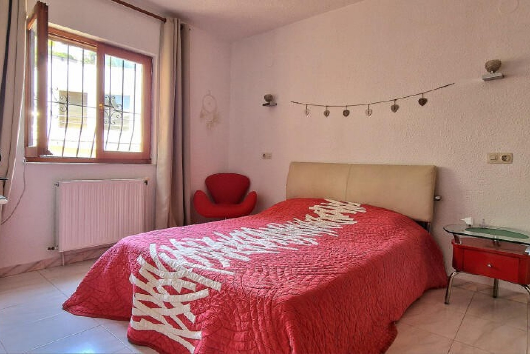
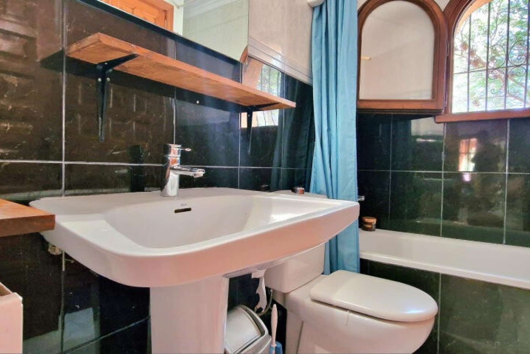
The upper floor features a bright living and dining room with a fireplace and large windows looking towards the Mediterranean. There is also a separate kitchen, 2 bedrooms and 2 bathrooms. A covered terrace extends the living space outdoors, with views across the surrounding landscape and towards the sea.
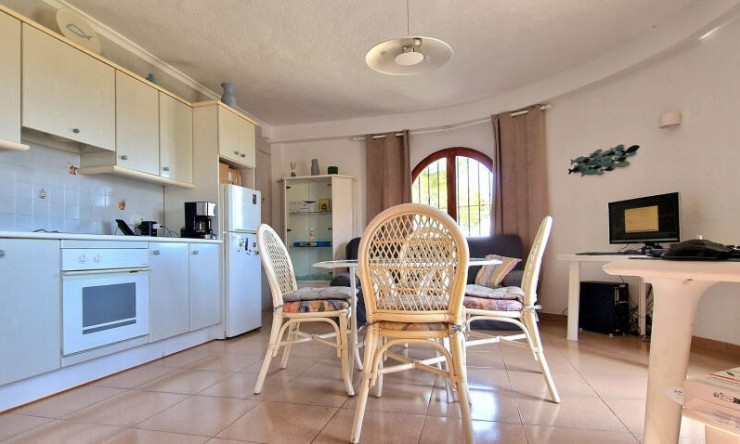
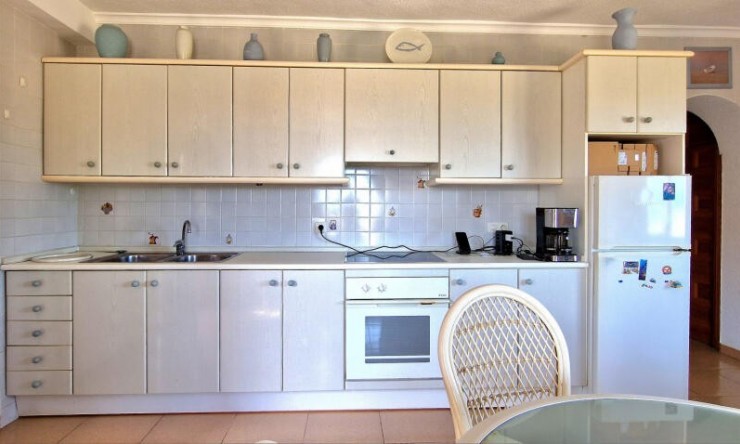
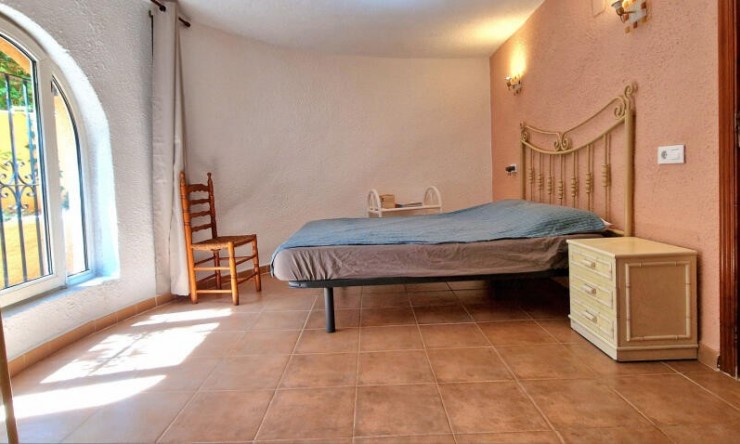
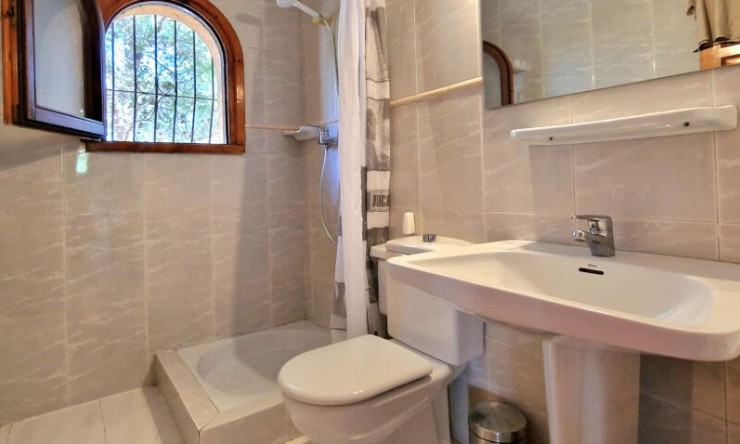
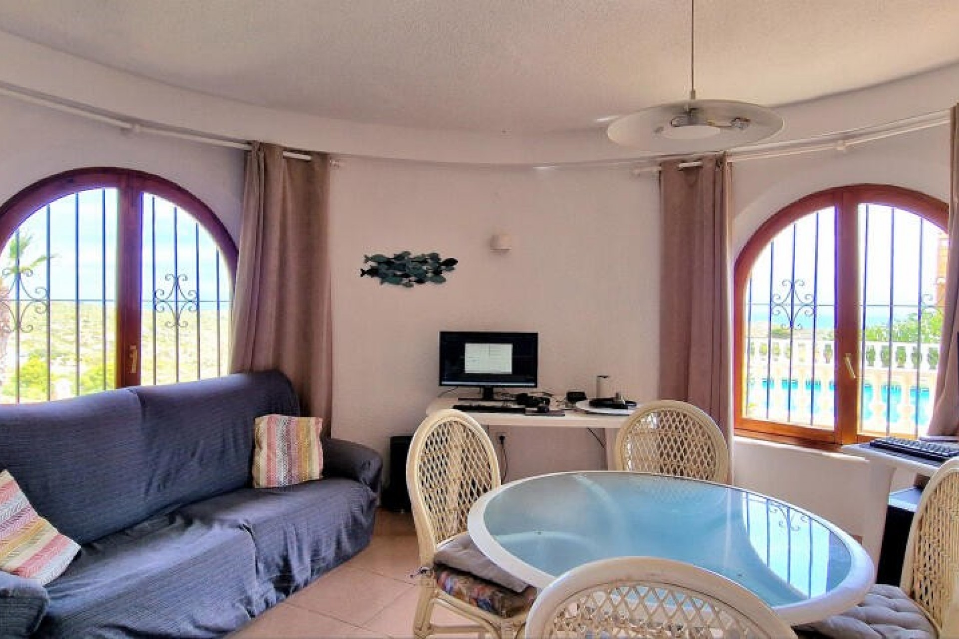
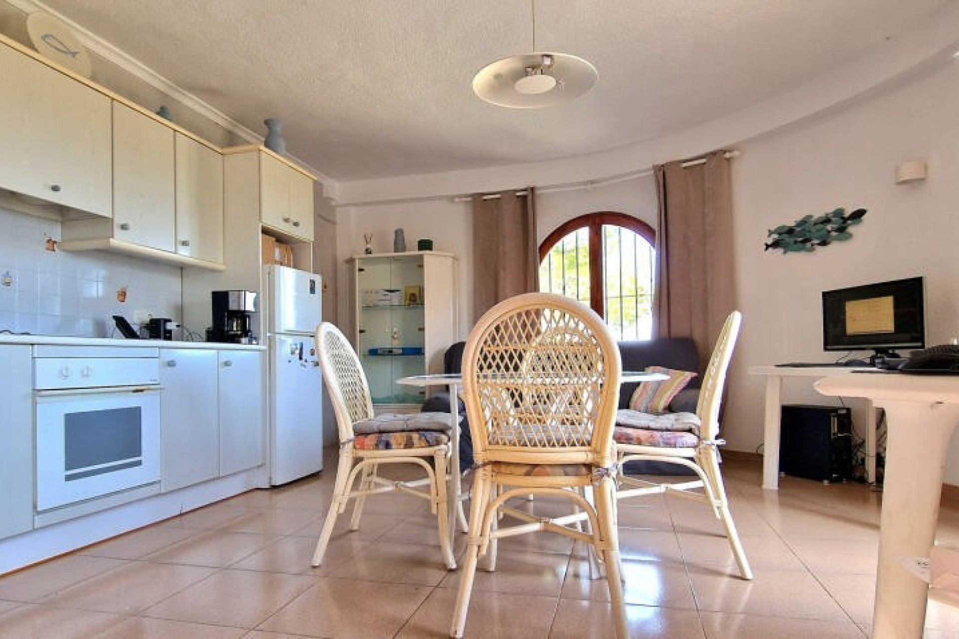
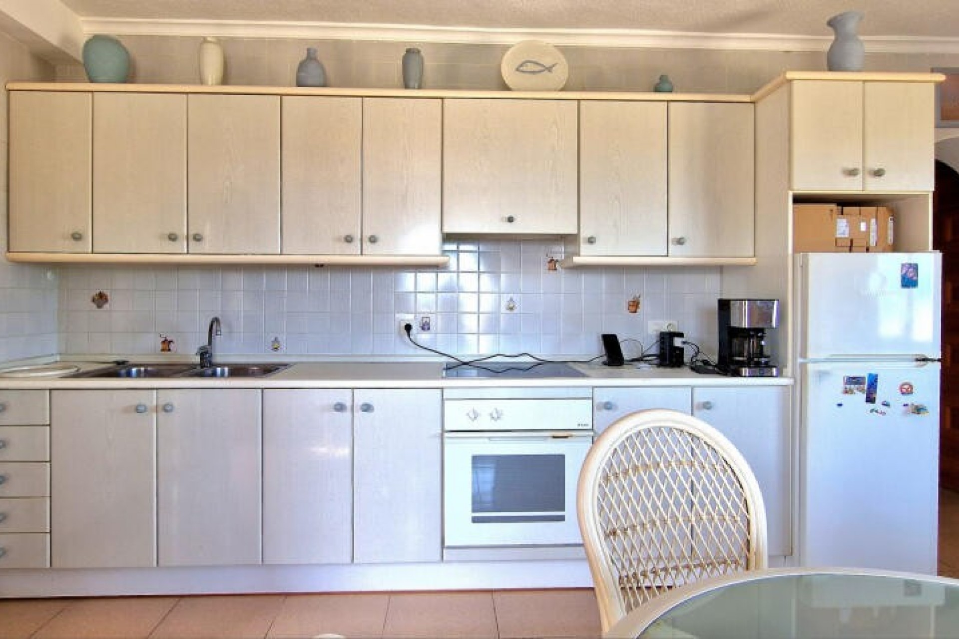
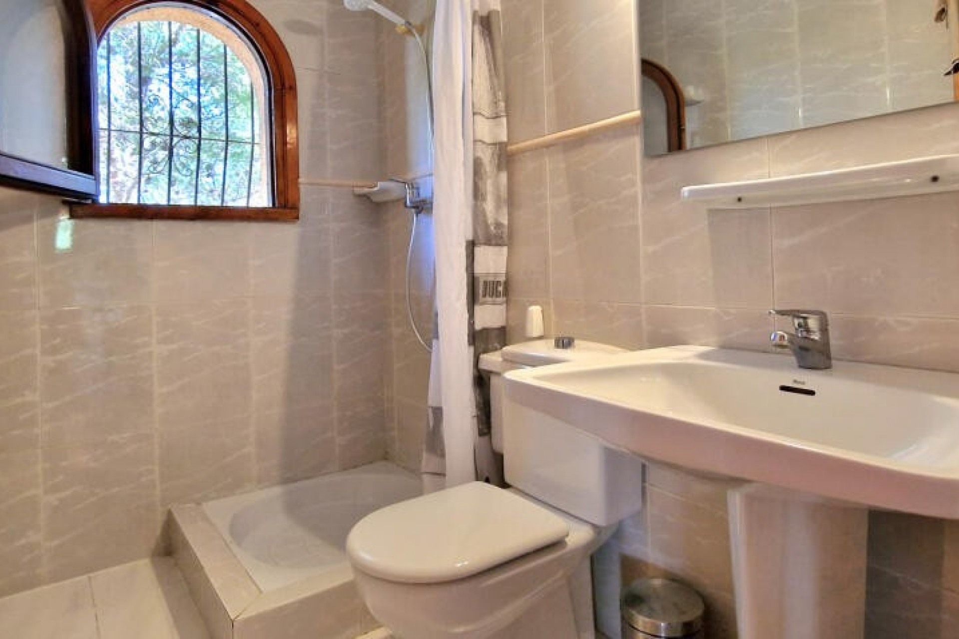
Downstairs, there is a second self-contained living area with an open-plan lounge, fully equipped kitchen, another 2 bedrooms and a bathroom. It works particularly well when family or friends come to stay, while also giving both floors a greater sense of independence.
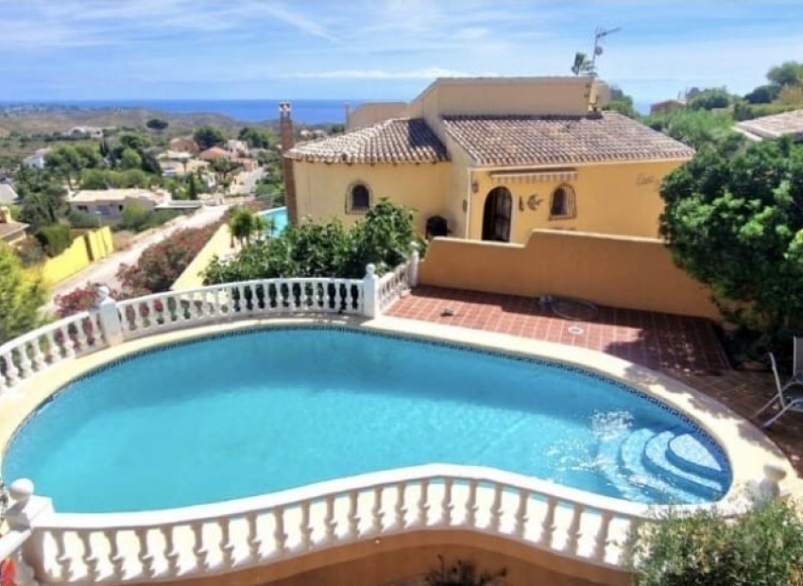
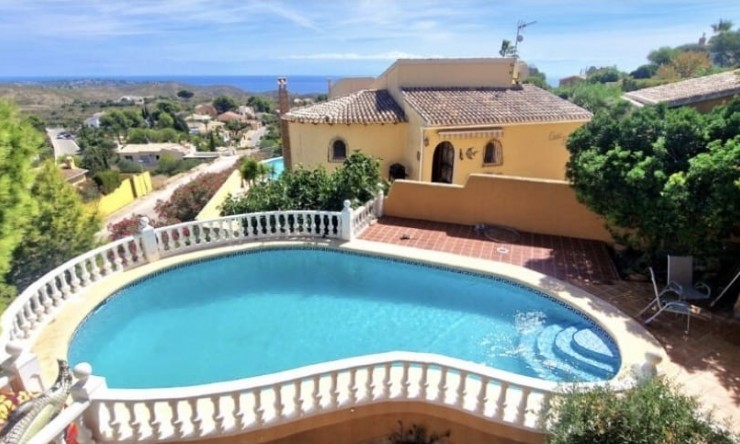
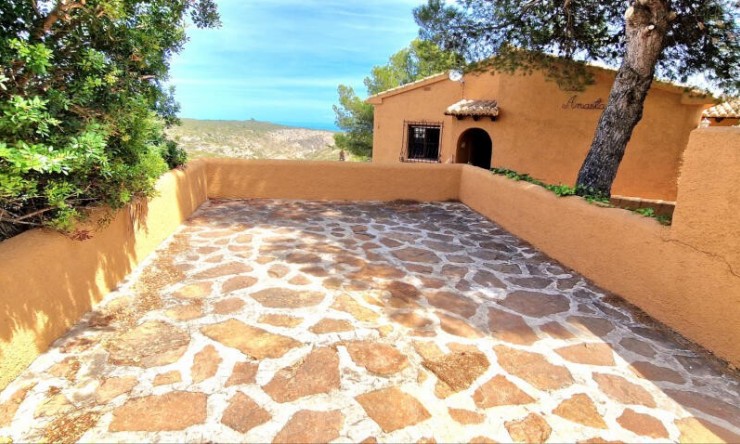
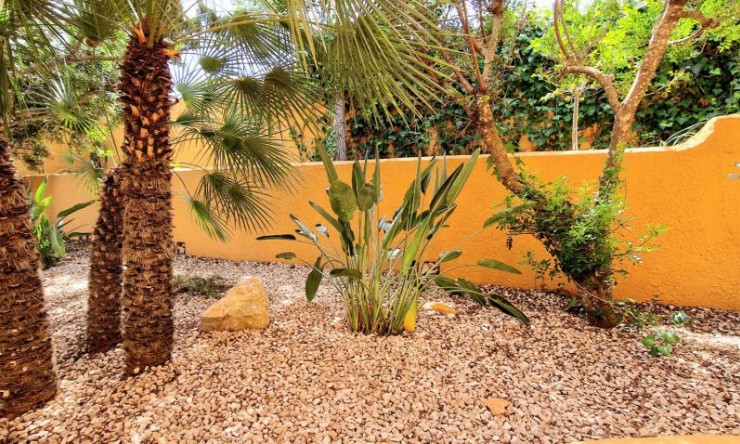
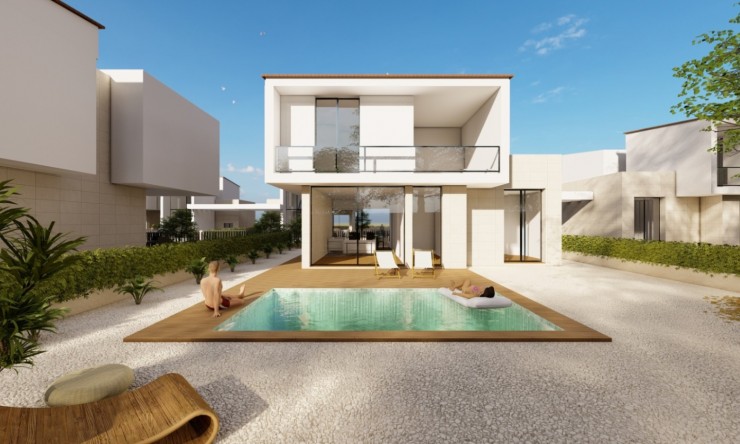
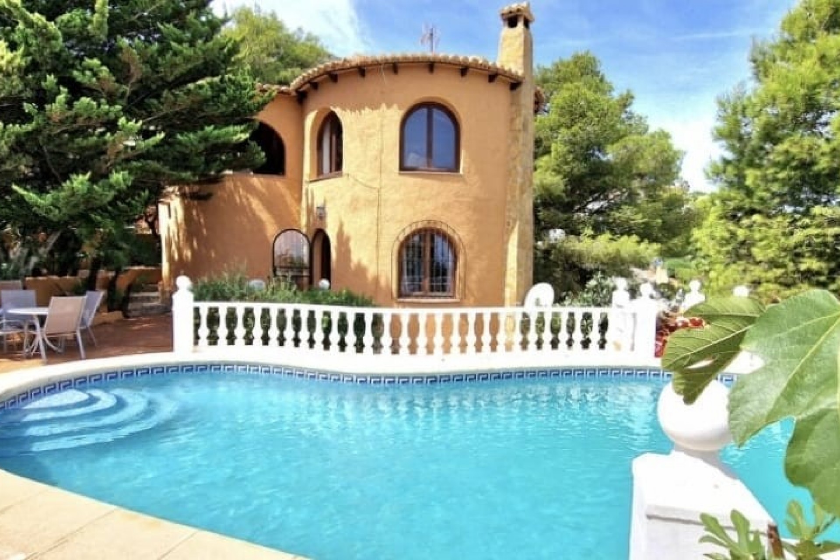
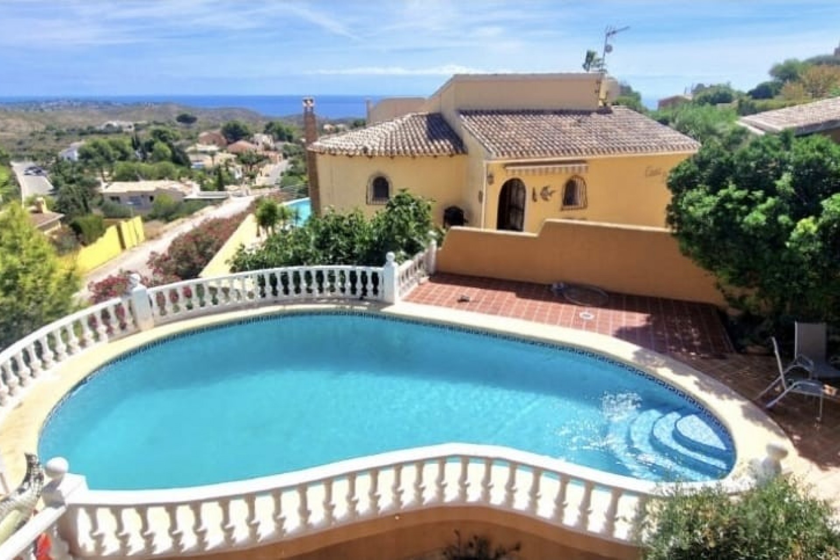
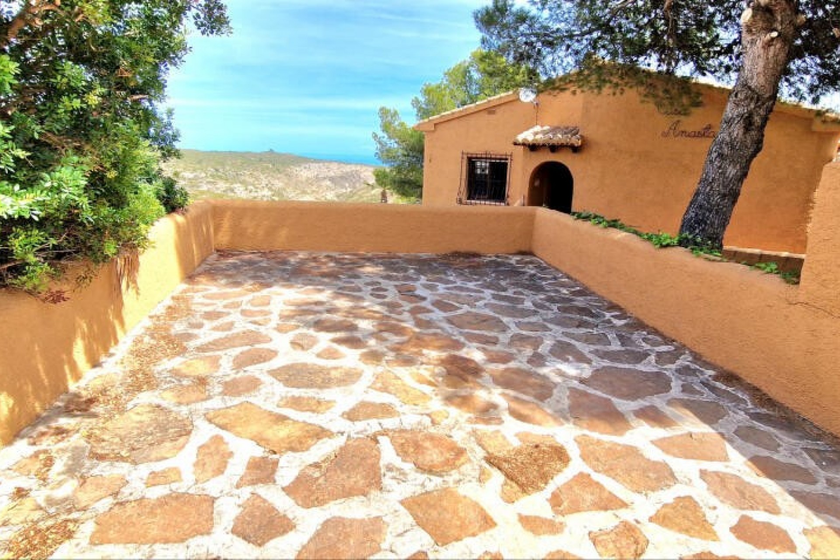
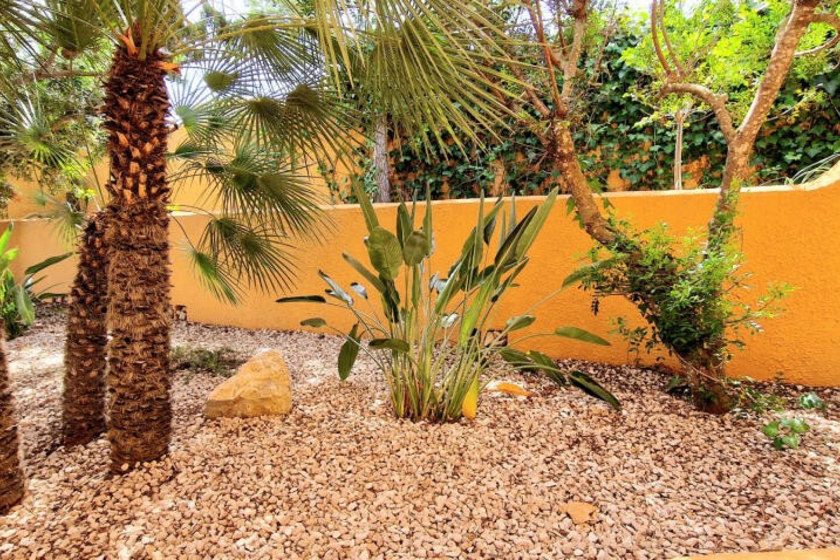
Outside, life naturally moves towards the private swimming pool. Several terraces surround the house, together with a mature Mediterranean garden on a 724 m² plot. The south-east orientation and open views across the sea, mountains and landscape make the outdoor areas a genuine extension of the home.
The practical details are well covered too. The villa has central heating with radiators, double glazing, storage, automatic garden irrigation and a carport with space for 2 cars. The property is offered furnished.
The villa is located in Cumbre del Sol, between Jávea and Moraira, with shops, restaurants, golf and other amenities within easy reach.
But the real strength here is the combination of space and layout. Four bedrooms are useful. Two complete living areas give you far more ways to use them.

This info given here is subject to errors and do not form part of any contract. The offer can be changed or withdrawn without notice. Prices do not include purchase costs.

First of all, thanks for contacting us.
We have received your request regarding the property reference: SE6567-S. One of our agents will contact you as soon as possible.
First of all, thanks for contacting us.
We have received a request for a report if you lower the price of the property with the reference: SE6567-S
In the meantime, please have a look at this selection of similar properties, that might be of interest to you: