180 m2
 404m2
404m2
 5
5
 5
5
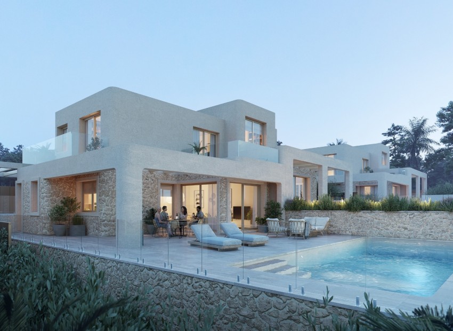
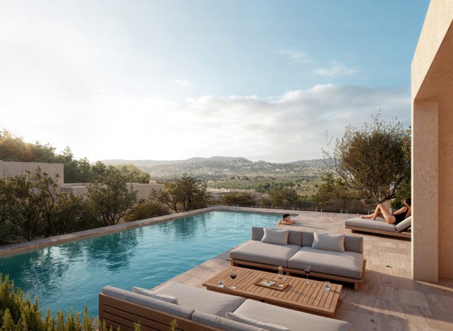
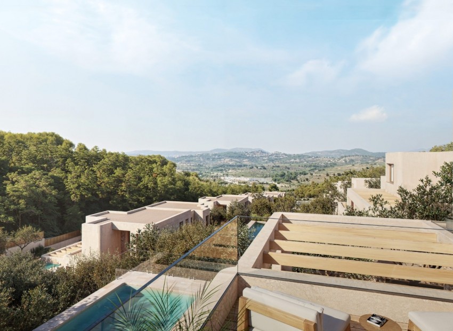
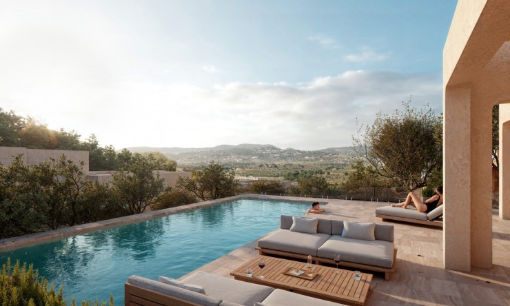
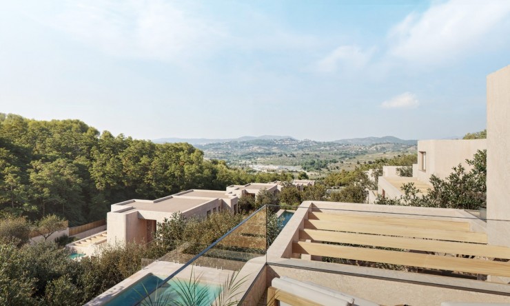
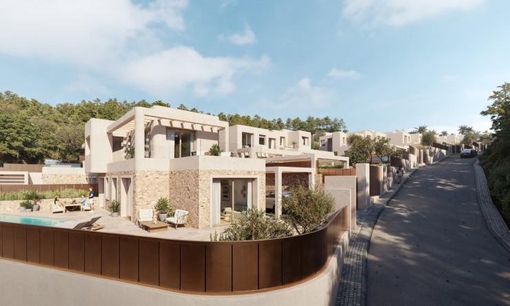
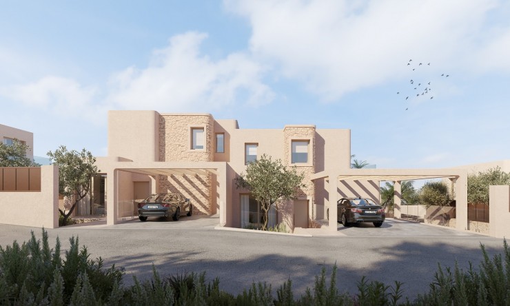
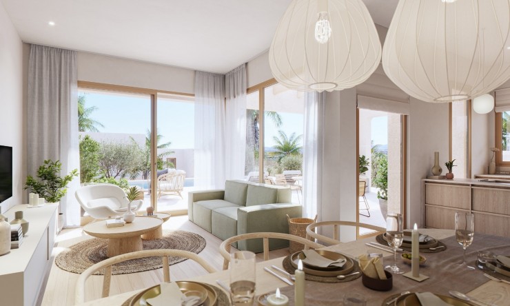
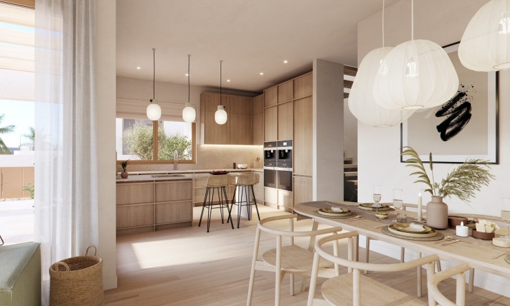
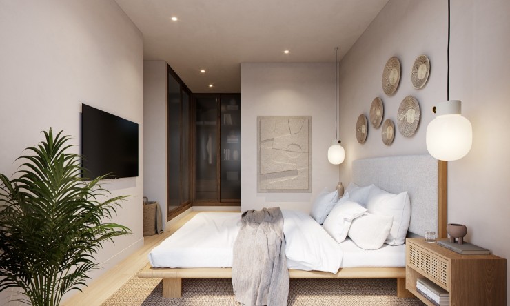
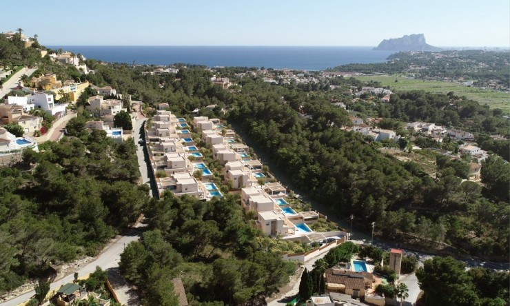
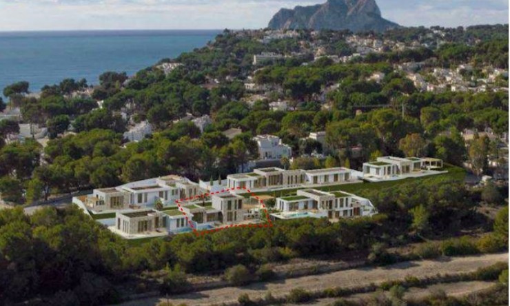
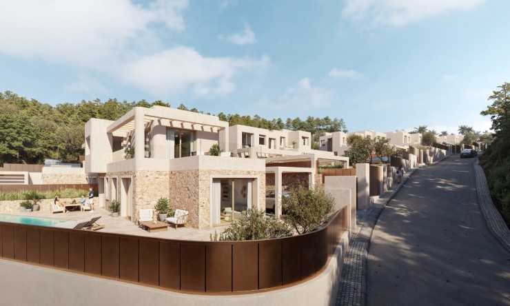
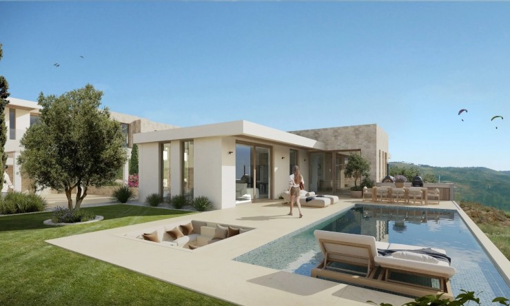
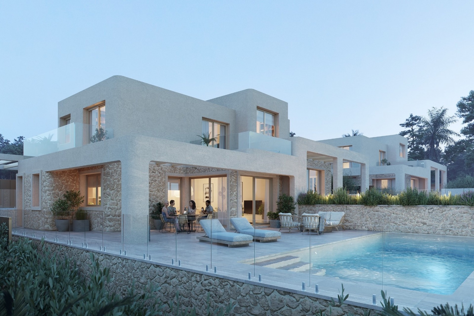
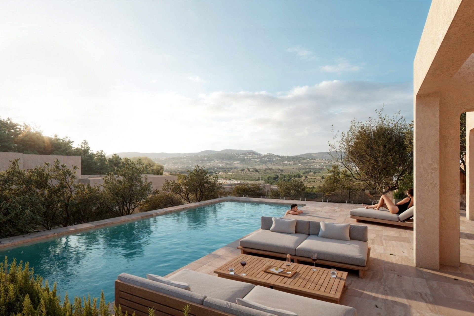
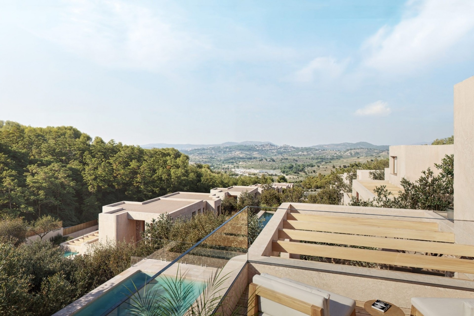
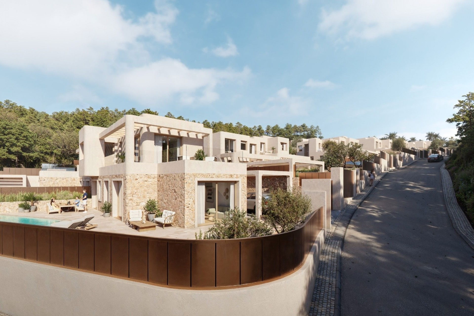
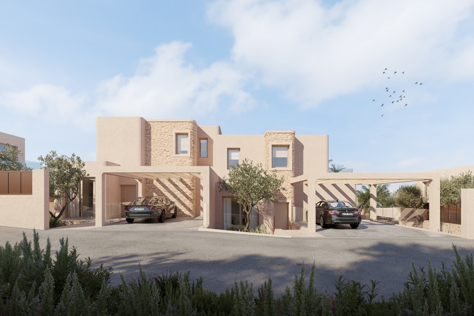
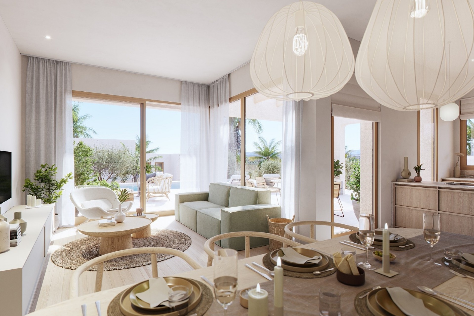
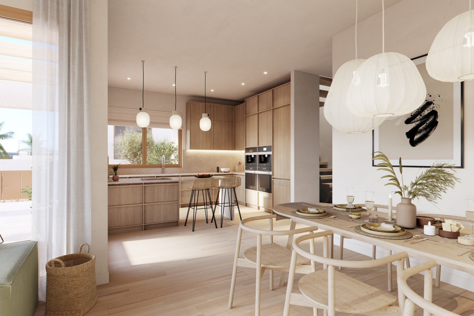
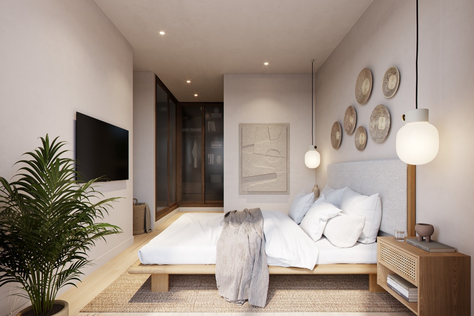
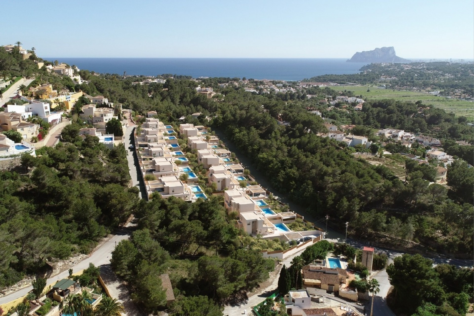
Moraira Residence - Villa 21A Each villa offers a spacious layout of around 180 m², spread over three floors including a basement, on plots averaging 400 m². With private pools, six bathrooms, and the option for up to six bedrooms, buyers can personalize their dream home to suit their needs. Layout Ground Floor (77 m² usable): Living and dining room, kitchen, 1 bedroom with bathroom, guest toilet, terraces, pergola, pool terrace, and private pool. First Floor (50 m² usable): 2 bedrooms, each with en-suite bathroom, and access to terrace. Basement (102 m² usable): Multipurpose rooms, 2 bathrooms, storage, and English patios for natural light. Plot size: 402 m² Private pool & carport included #ref:MorairaResidence-21A

This info given here is subject to errors and do not form part of any contract. The offer can be changed or withdrawn without notice. Prices do not include purchase costs.

First of all, thanks for contacting us.
We have received your request regarding the property reference: SE-34475. One of our agents will contact you as soon as possible.
First of all, thanks for contacting us.
We have received a request for a report if you lower the price of the property with the reference: SE-34475
In the meantime, please have a look at this selection of similar properties, that might be of interest to you: