305 m2
 1.674m2
 3
3
 3
3
 Private
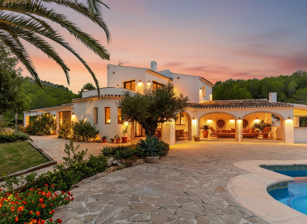
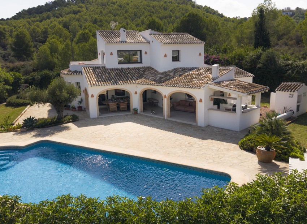
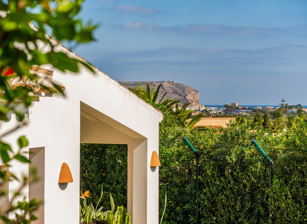
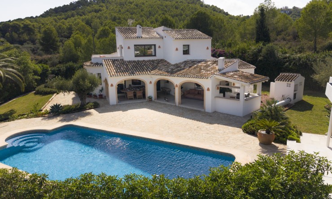
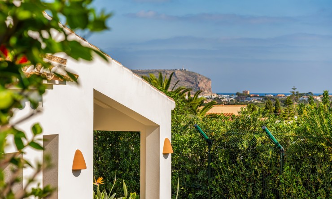
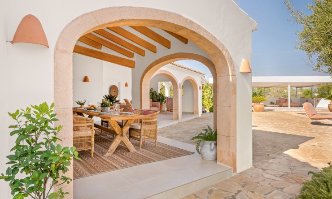
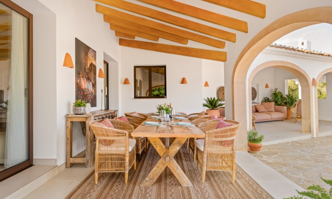
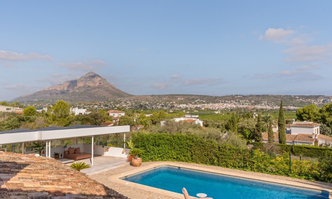
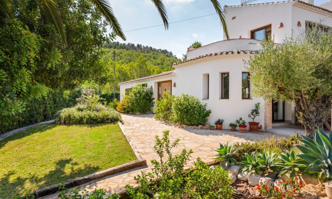
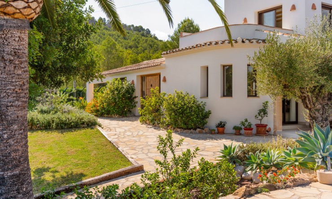
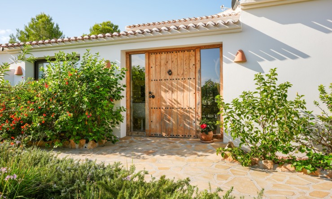
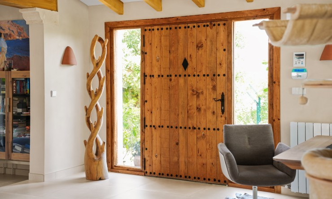
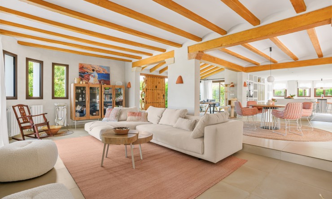
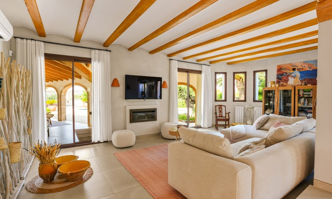
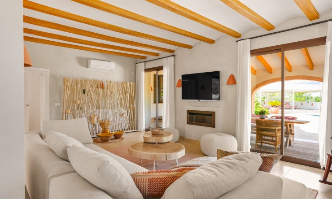
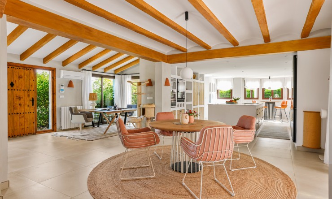
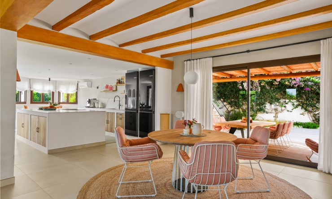
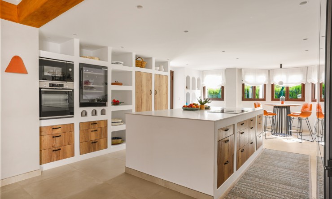
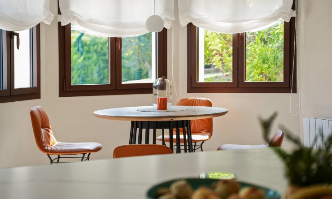
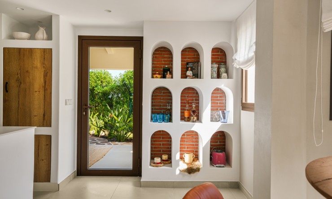
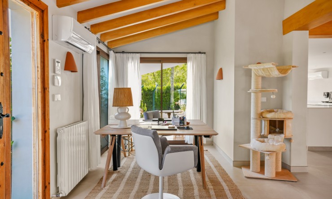
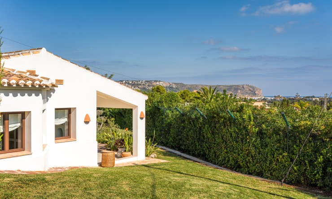
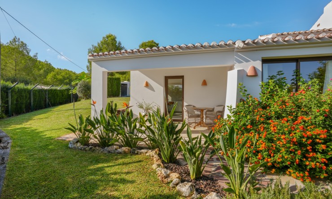
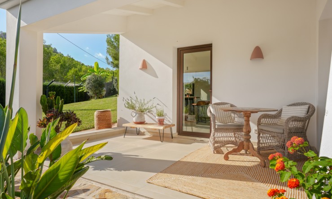
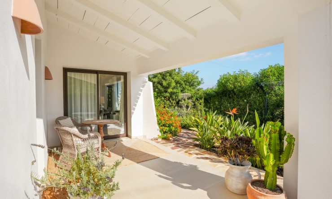
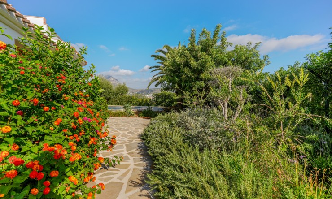
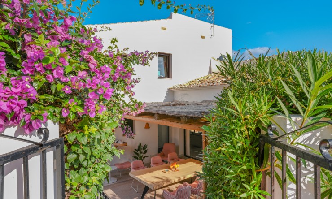
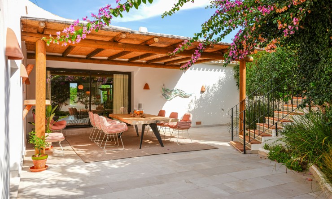
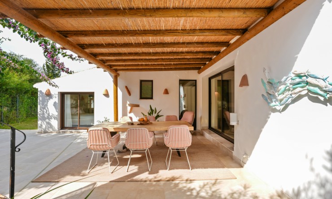
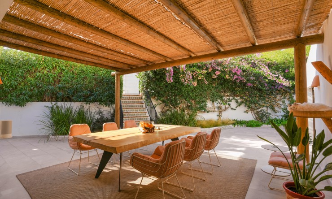
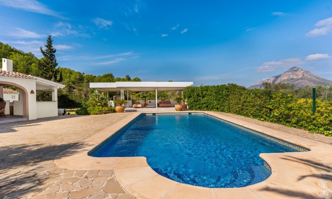
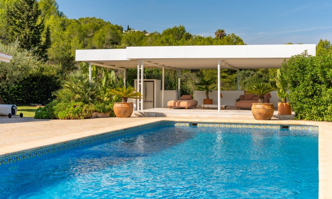
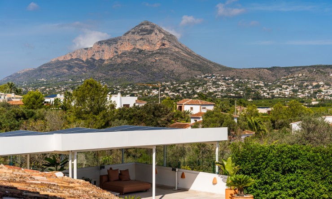
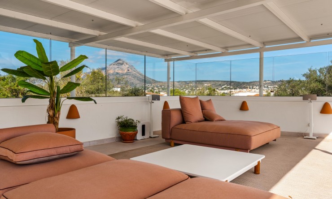
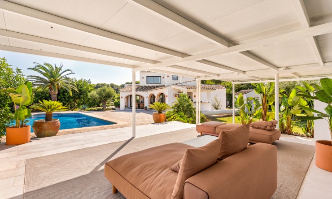
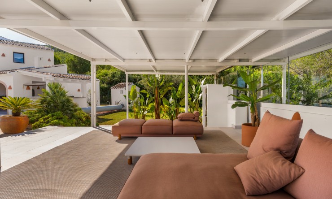
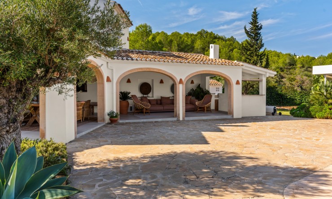
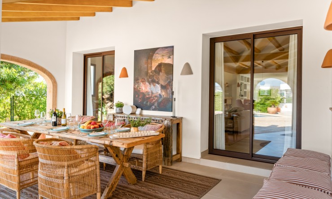
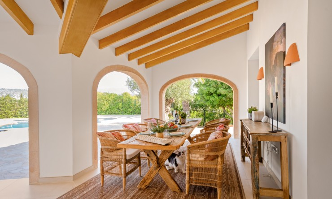
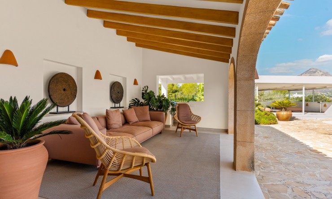
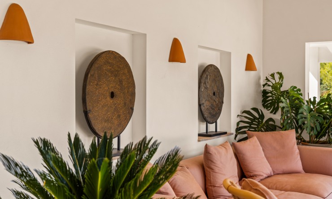
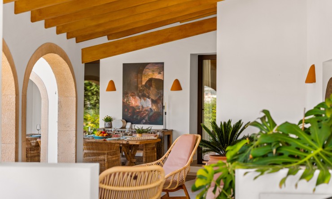
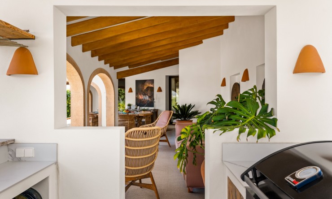
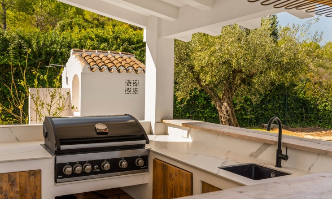
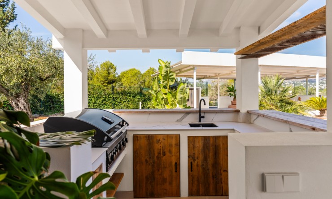
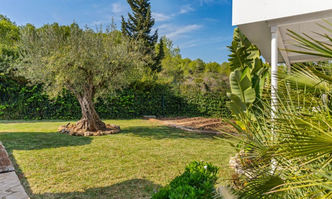
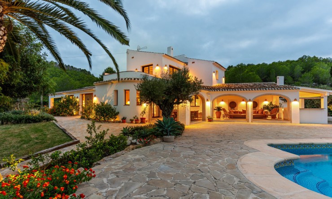
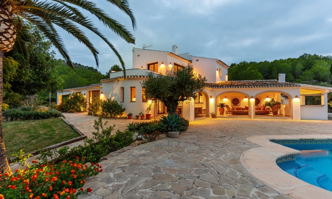
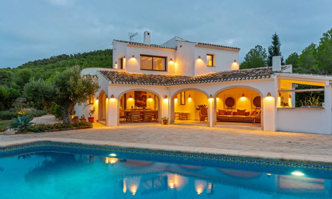
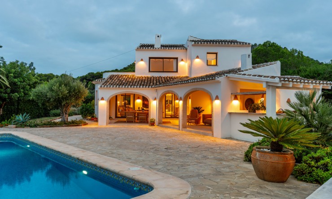
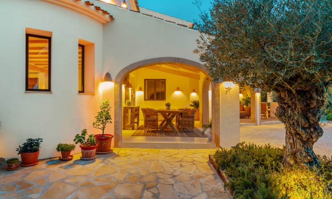
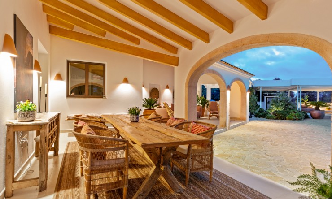
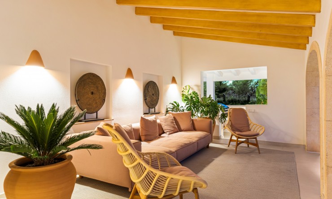
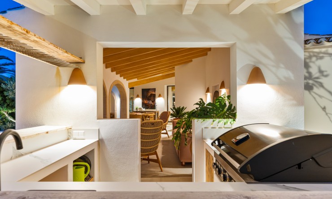
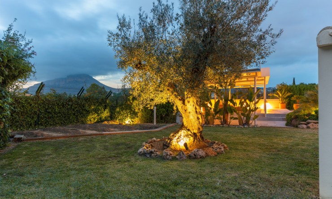
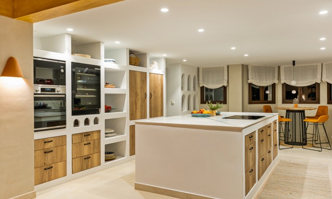
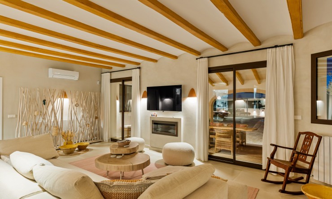
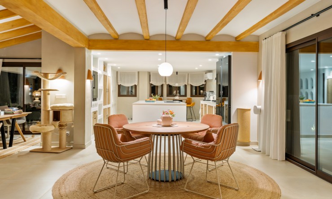
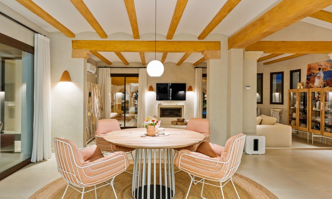
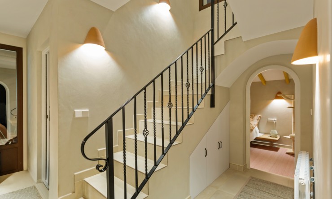
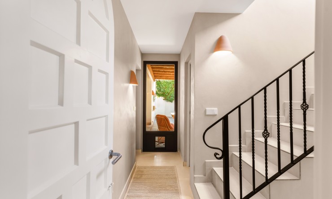
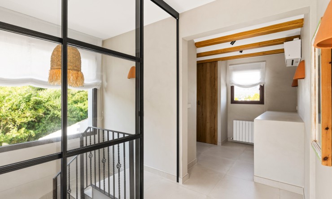
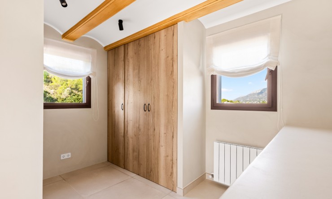
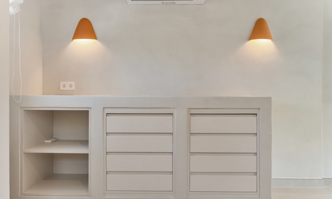
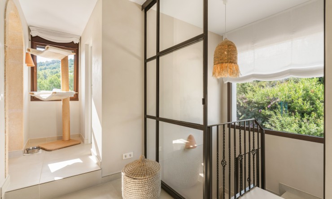
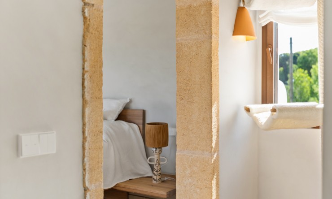
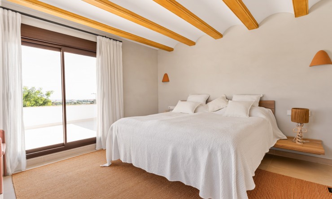
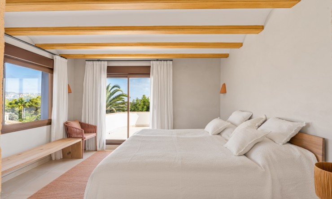
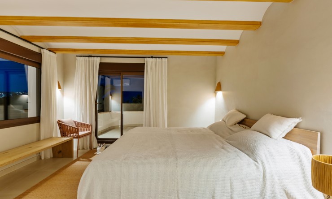
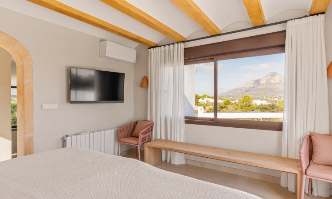
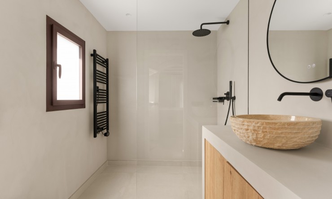
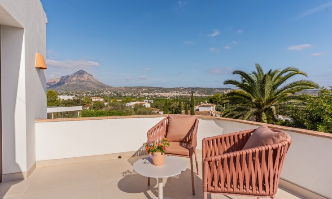
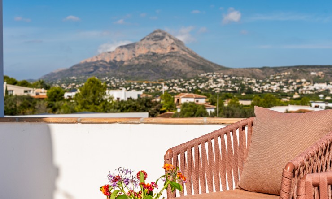
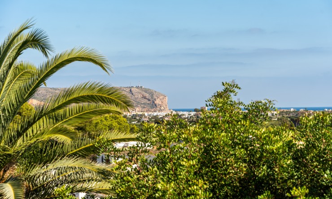
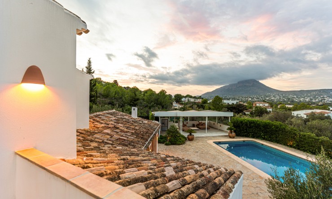
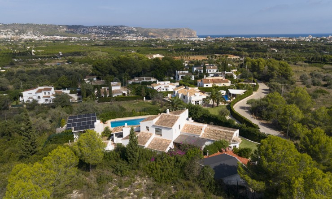
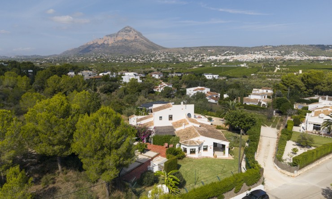
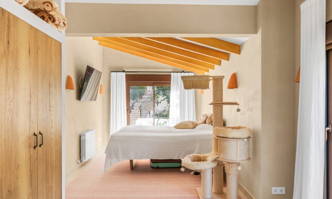
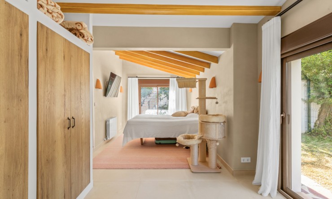
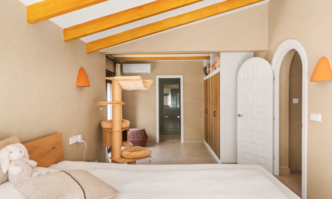
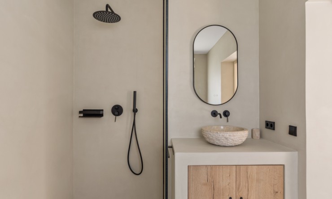
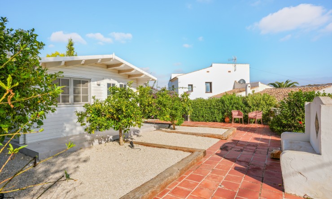
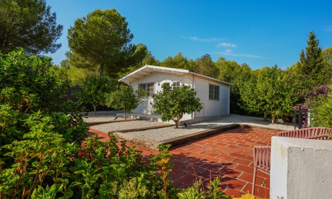
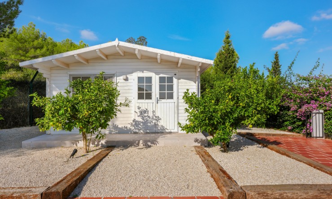
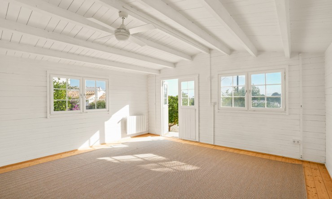
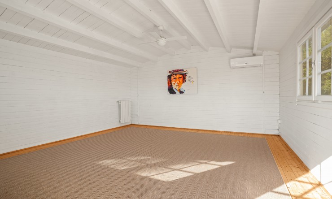
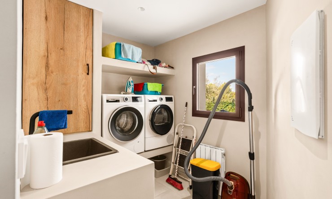
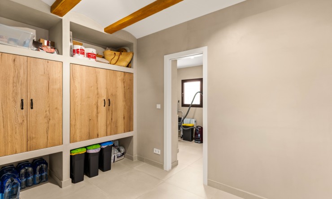
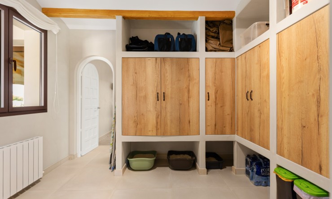
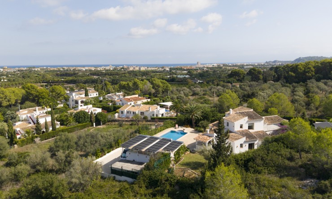
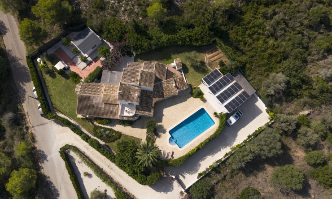
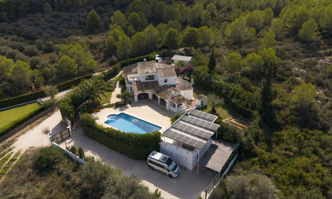
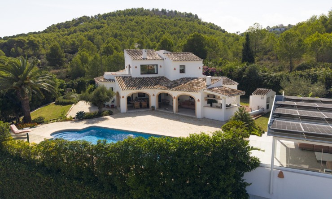
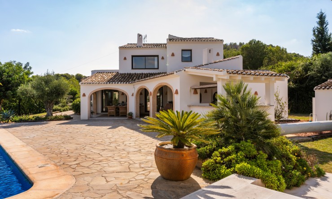
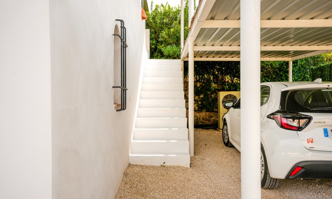
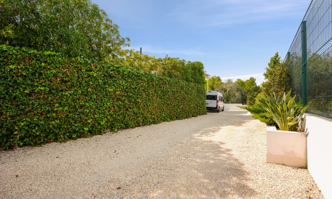
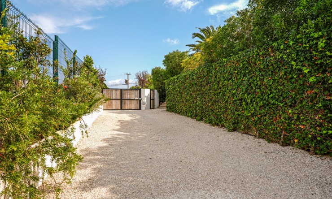
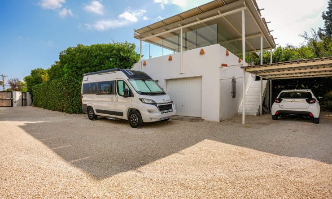
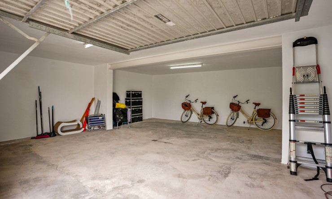
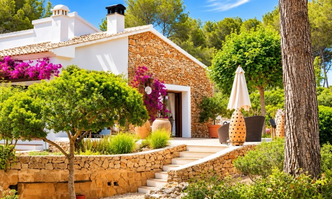
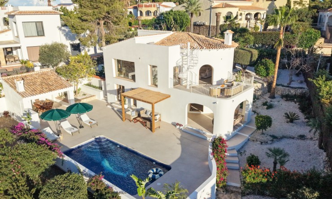
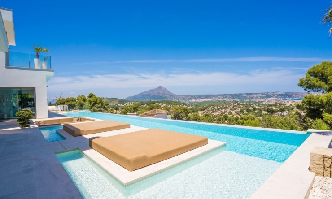
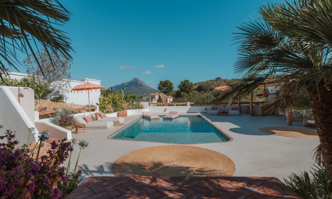
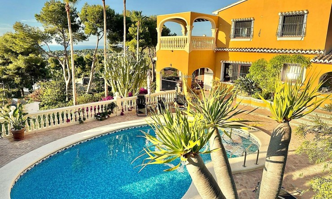
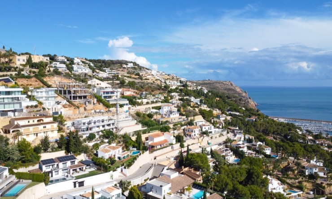
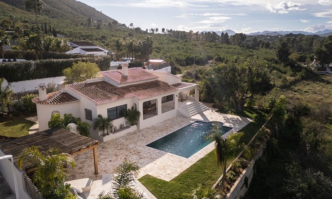
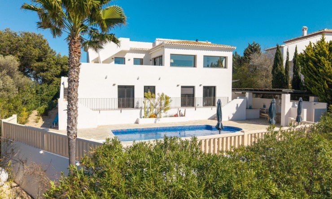
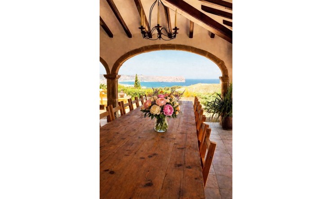
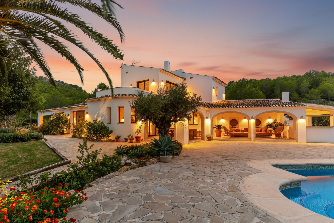
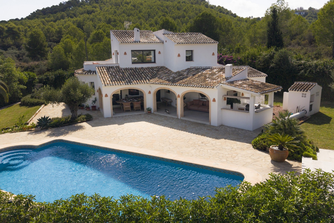
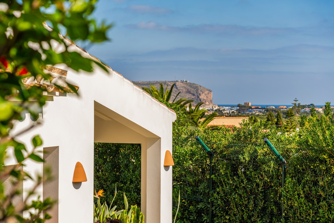
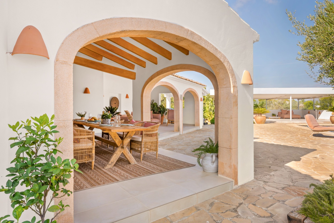
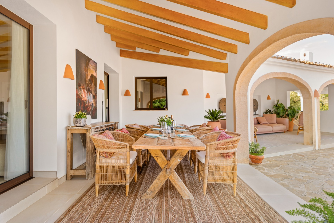
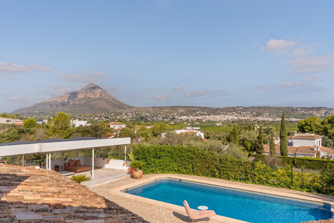
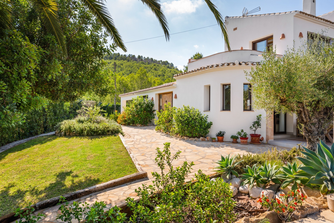
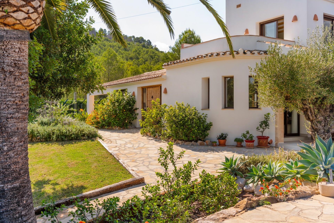
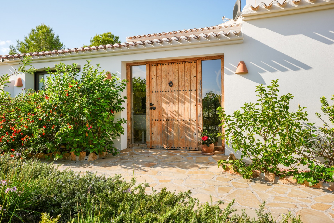
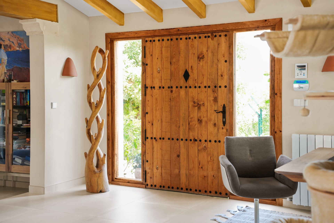
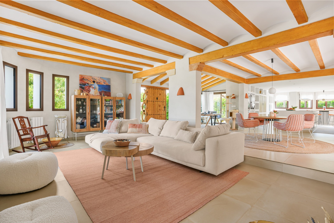
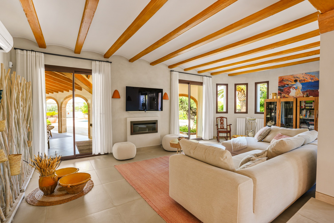
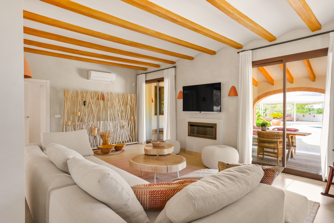
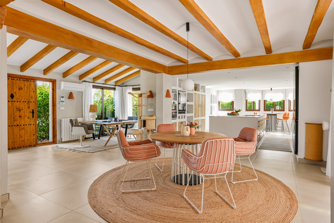
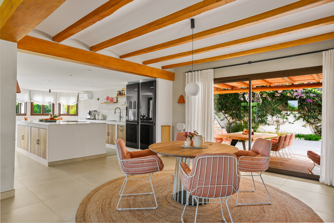
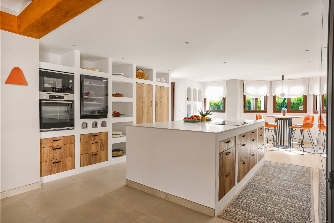
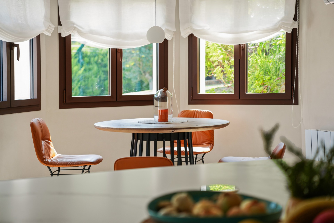
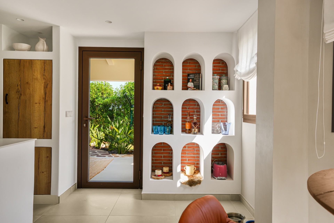
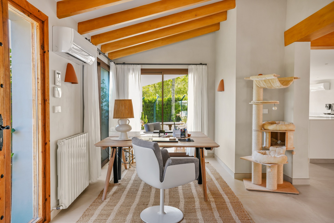
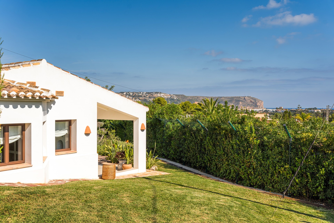
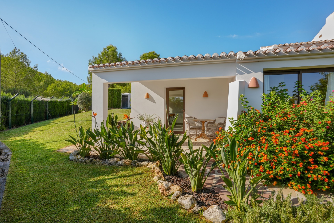
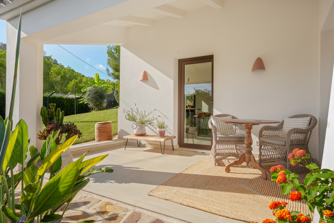
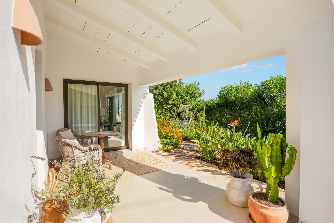
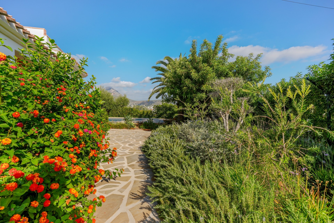
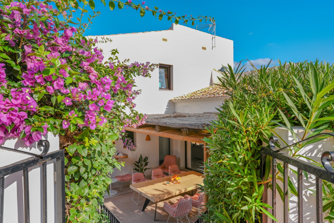
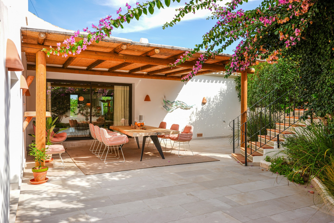
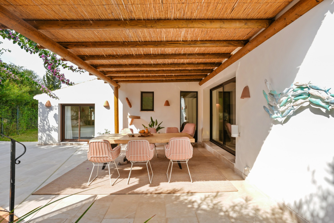
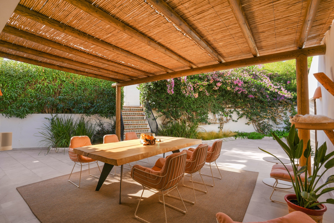
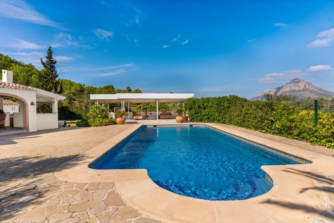
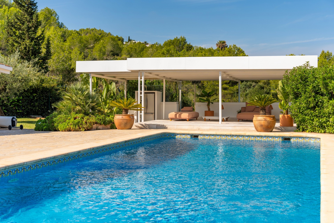
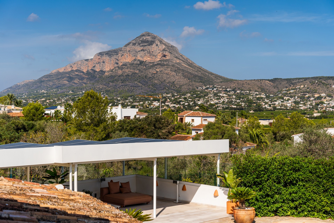
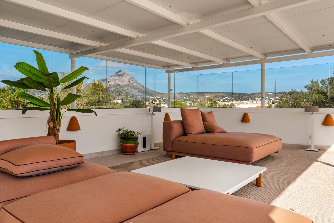
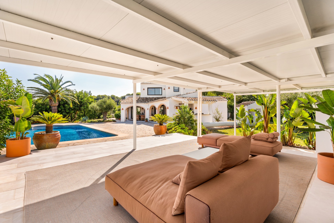
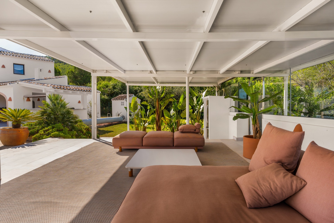
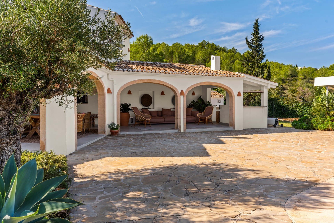
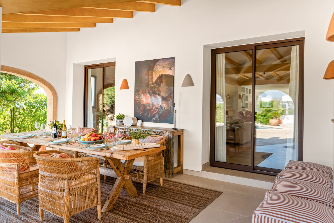
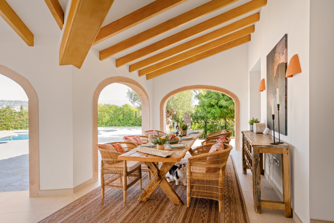
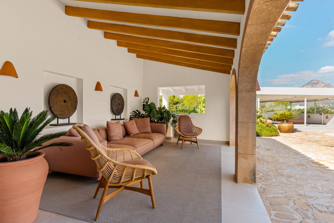
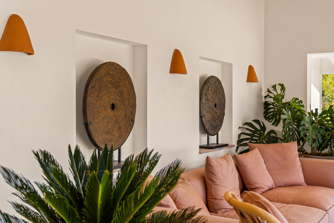
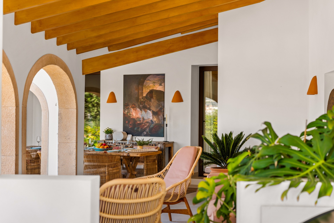
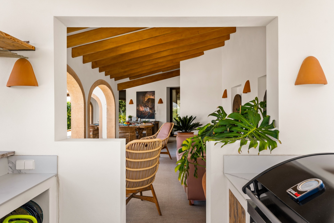
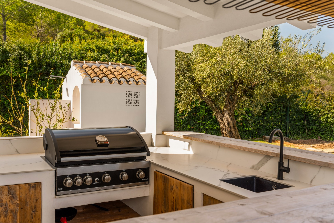
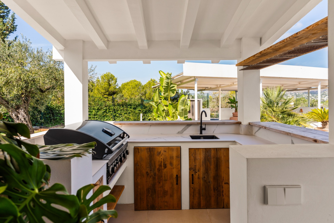
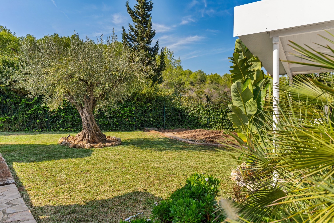
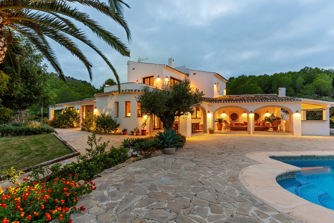
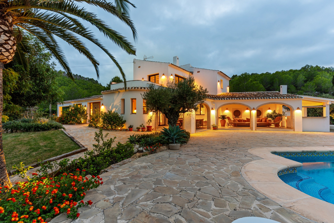
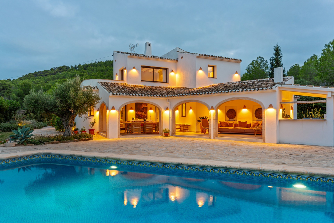
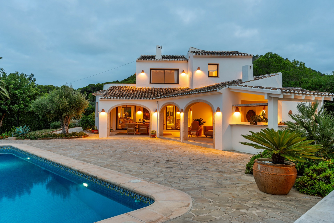
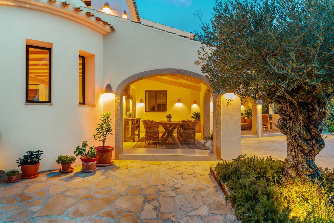
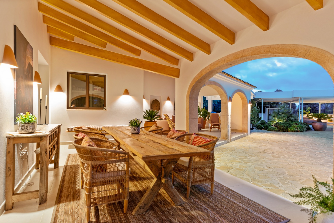
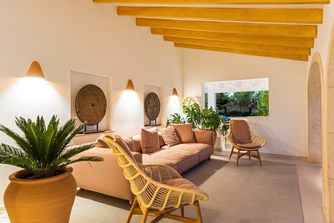
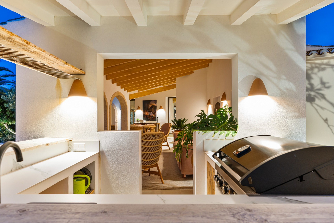
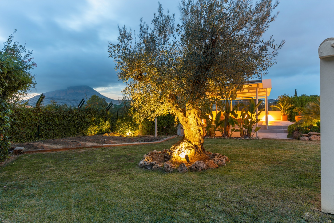
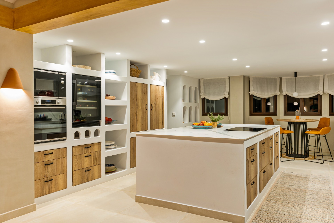
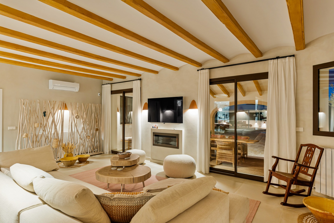
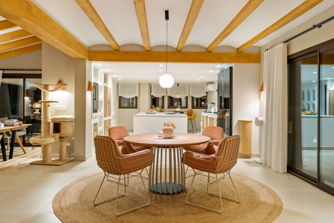
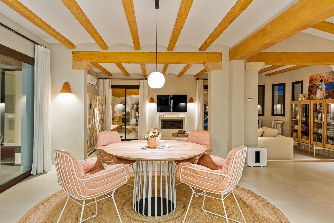
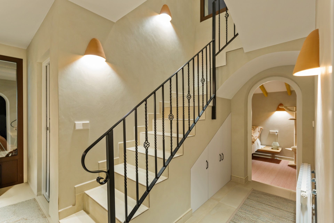
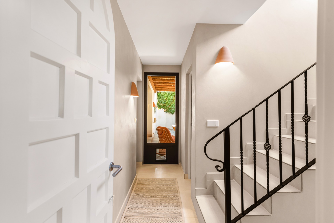
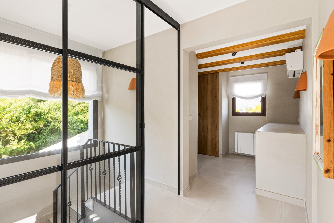
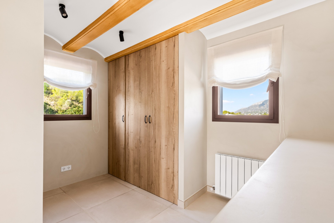
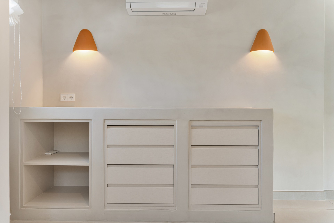
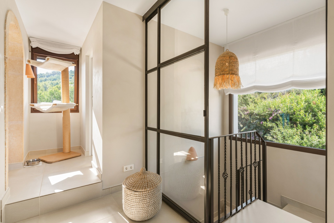
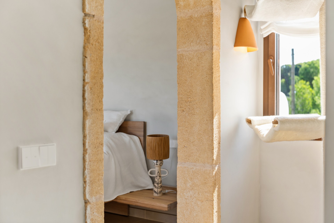
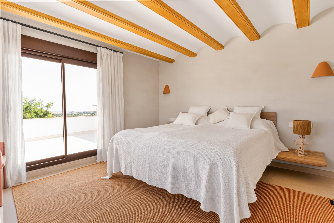
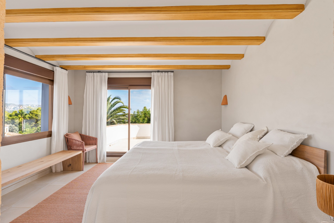
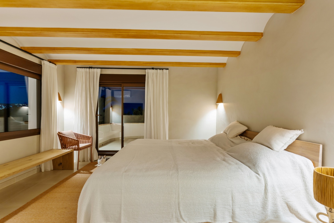
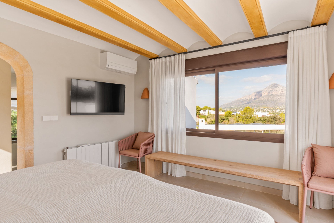
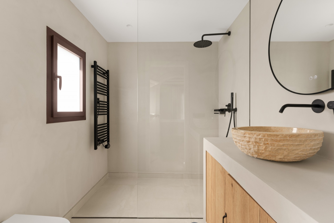
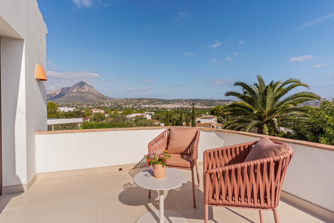
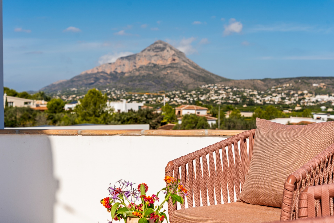
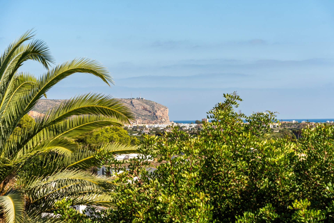
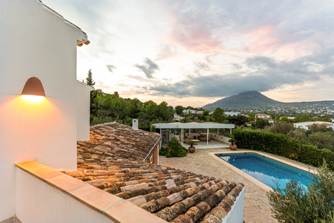
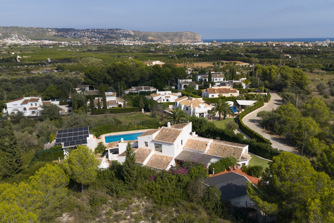
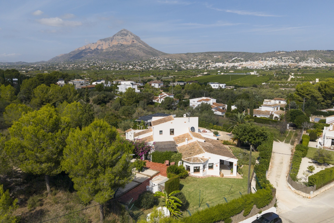
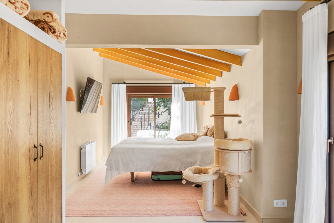
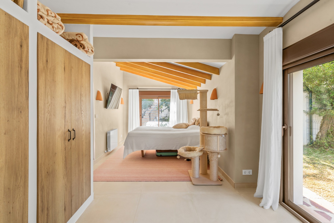
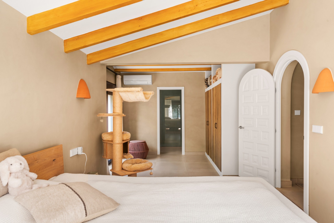
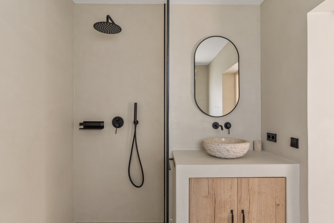
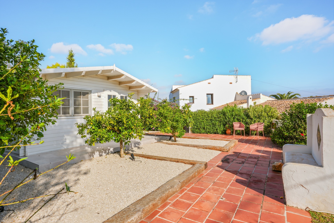
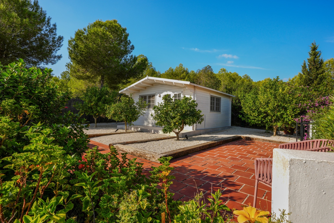
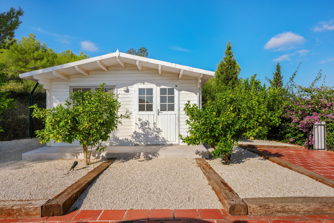
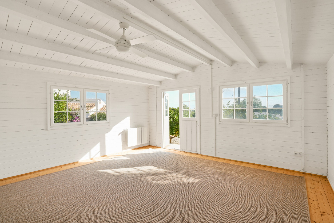
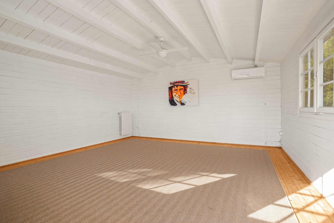
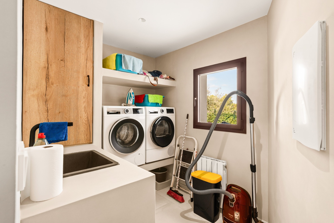
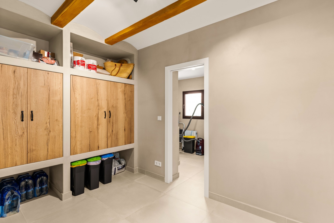
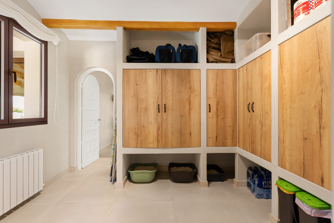
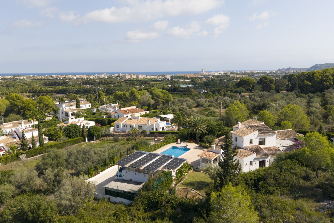
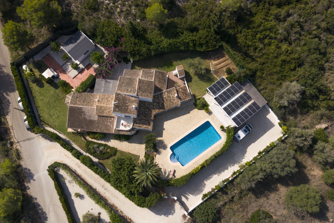
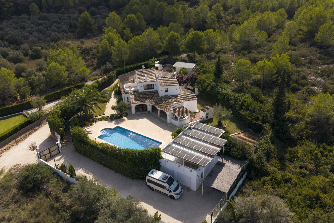
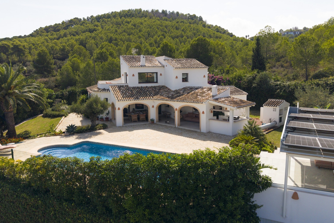
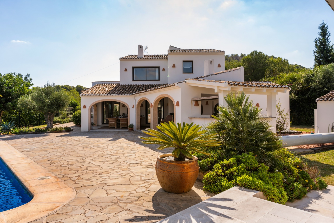
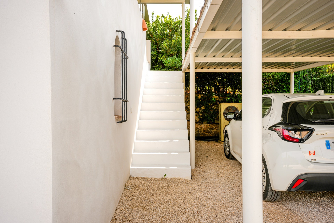
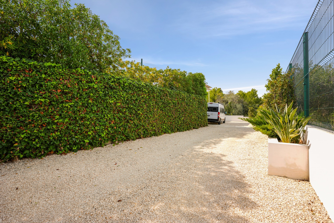
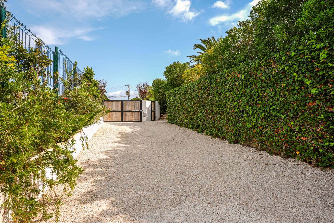
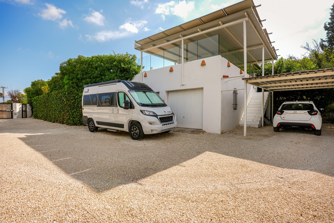
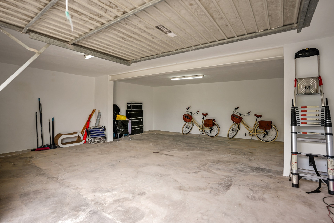
In the heart of a quiet neighbourhood of Jávea, just a few minutes from Playa del Arenal and its restaurants, is Villa Chanelli, a bright and exclusive property where every detail reflects quality and comfort. Surrounded by greenery and completely private, it offers unobstructed views of the sea, the Montgó and the natural environment, in an atmosphere of absolute peace. Completely renovated in 2024, this house combines Mediterranean charm with contemporary elegance. Its microcement walls, exposed beamed ceilings and cream-coloured ceramic floors create a warm and timeless atmosphere. Thanks to its multiple solar orientation, natural light floods all spaces from sunrise to sunset. The interior opens onto a spacious living room that connects naturally with the dining room and an Ibiza-style kitchen. Its large central island, noble materials and complete equipment, double ovens, double refrigerators, induction hob with integrated extraction and functional pantry, make this space an ideal place to enjoy and receive. The terraces expand the Mediterranean lifestyle. Each one has its charm: one for morning coffee among the lavenders, another for lunch under a wooden pergola and another, facing the Montgó and the sea to enjoy the summer nights. Next to the pool, a covered lounge area and an outdoor kitchen invite relaxation and conviviality. The 1,674 m² plot, completely fenced, houses a Mediterranean garden with olive trees and fruit trees. A detached wooden house complements the property. Equipped with water, electricity and air conditioning, perfect as guest accommodation, studio or private office. The layout of Villa Chanelli offers spaciousness, comfort and light. On the ground floor there is a large master suite with ensuite bathroom and direct access to the garden, plus a second full guest bathroom, laundry, technical room and storage area. Before the renovation, this floor had three bedrooms, and the spaces have been preserved, so it would be very easy to recover the original configuration without major works. The facilities are prepared to have three bedrooms and three bathrooms if desired. The upper floor is entirely dedicated to the master room, consisting of the master bedroom, dressing room, en-suite bathroom and private terrace with views of the sea and the Montgó. The house features solar panels, air conditioning, Technal aluminium windows with double glazing and UV protection, electric exterior shutters, a gas boiler, a home automation system, fiber optic internet connection, an alarm system, a closed garage for two cars, a carport, and a fully fenced garden ensuring the safety of pets. Villa Chanelli is a ready-to-live house, ideal for those looking for tranquillity, light and Mediterranean beauty without sacrificing modern comfort. An elegant, intimate and soulful property, just minutes from the sea and the best of Javea. #ref:ENJ-VI-00339-C

This info given here is subject to errors and do not form part of any contract. The offer can be changed or withdrawn without notice. Prices do not include purchase costs.

First of all, thanks for contacting us.
We have received your request regarding the property reference: SE-59841. One of our agents will contact you as soon as possible.
First of all, thanks for contacting us.
We have received a request for a report if you lower the price of the property with the reference: SE-59841
In the meantime, please have a look at this selection of similar properties, that might be of interest to you: