631 m2
 2.059m2
 5
5
 5
5
 Private
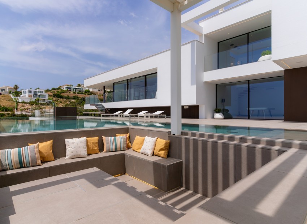
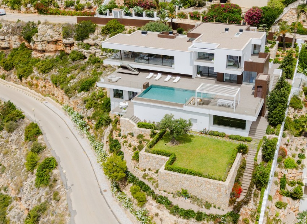
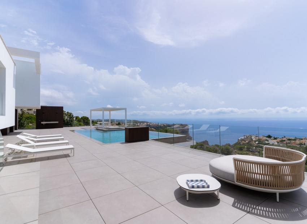
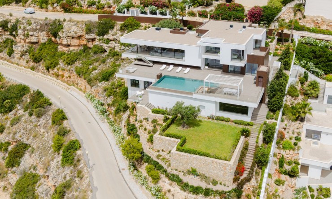
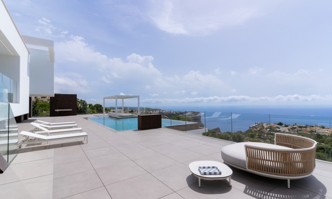
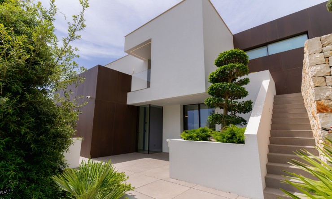
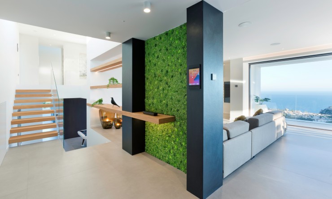
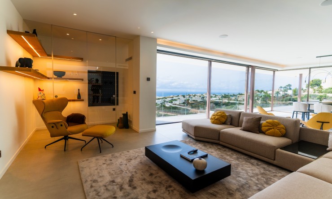
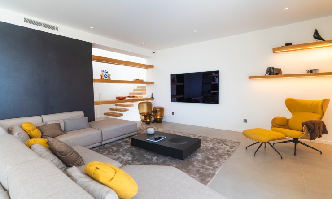
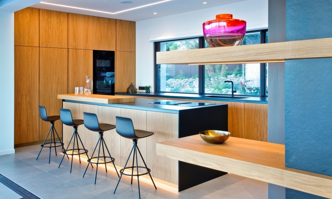
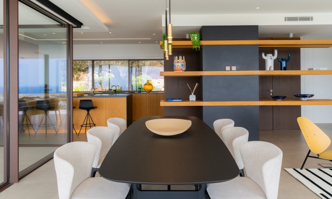
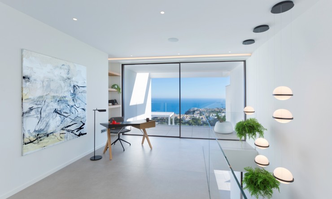
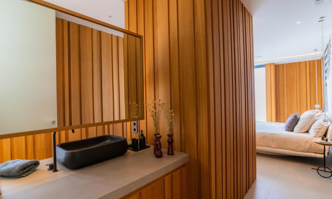
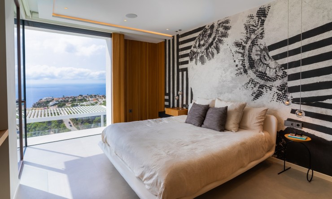
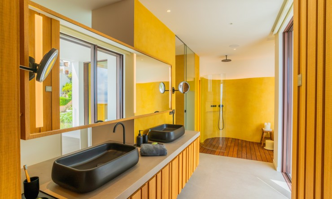
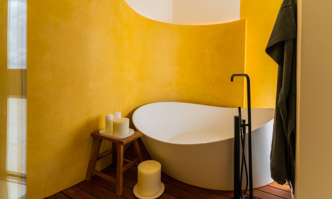
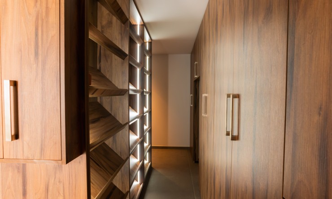
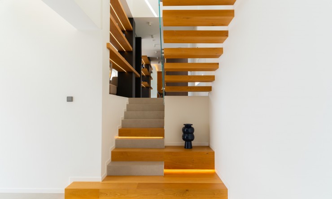
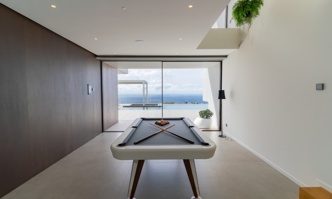
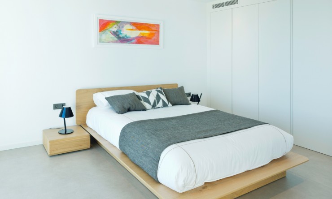
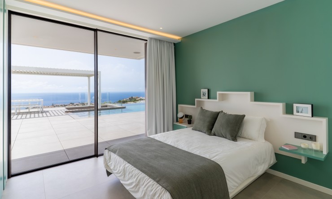
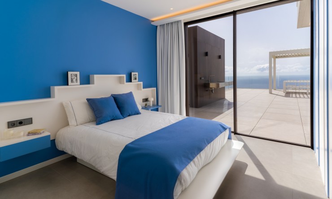
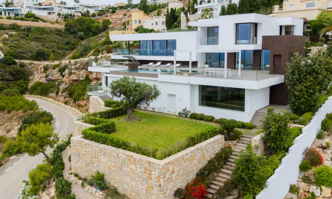
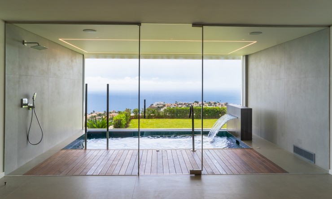
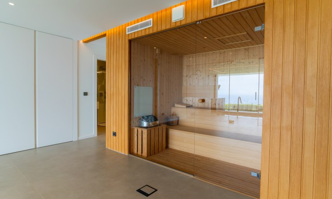
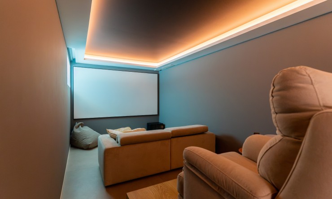
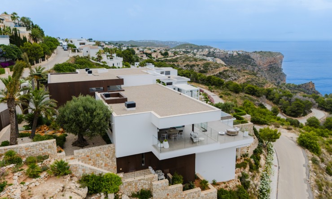
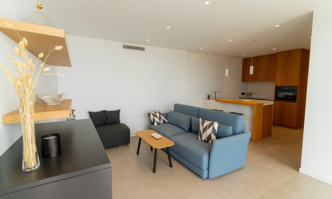
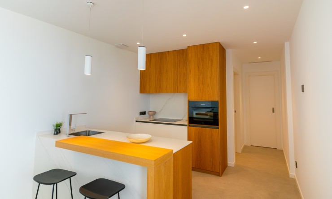
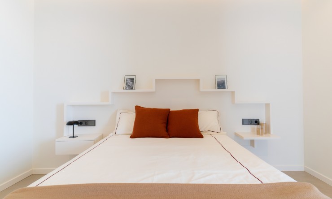
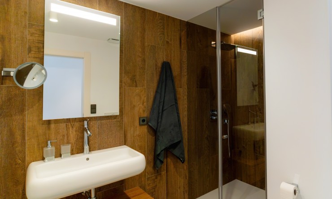
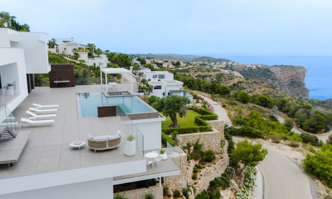
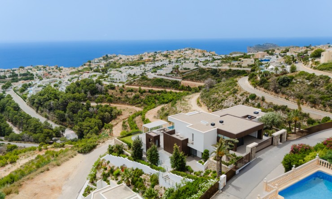
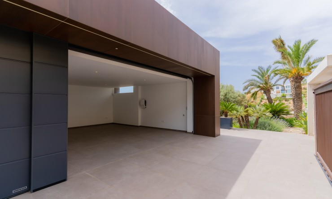
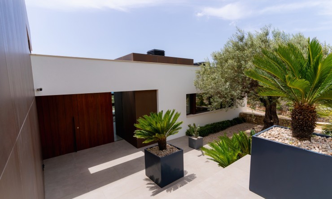
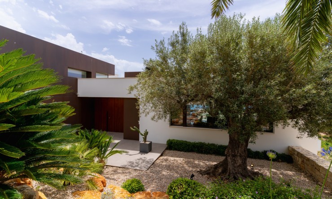
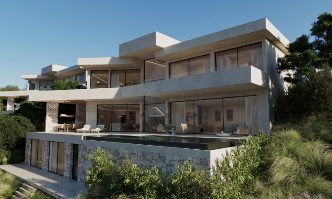
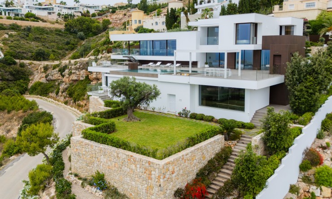
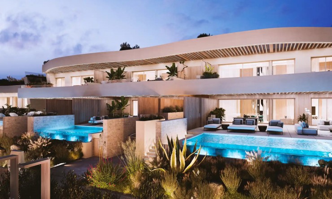
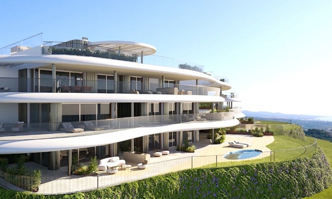
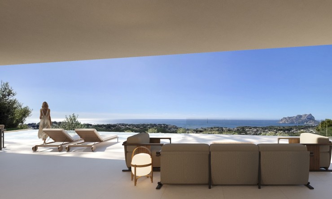
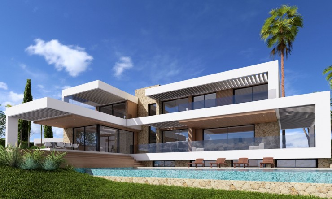

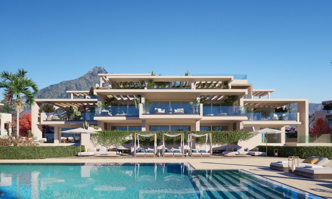
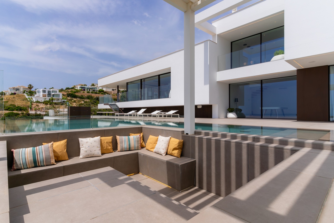
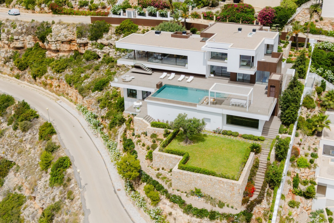
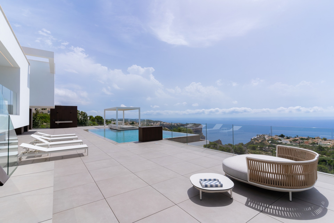
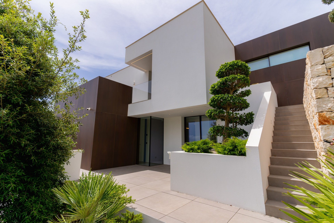
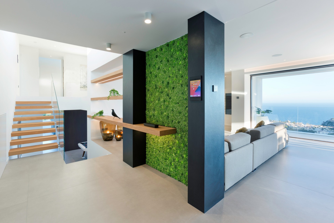
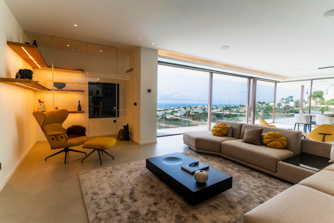
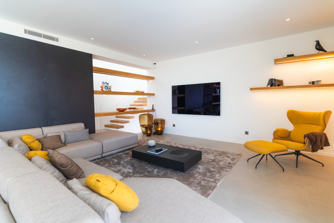
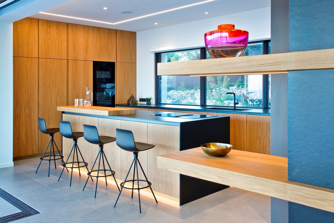
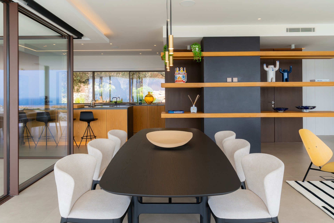
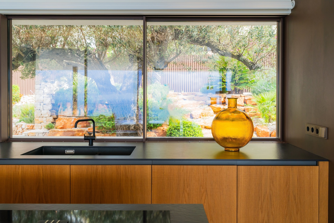
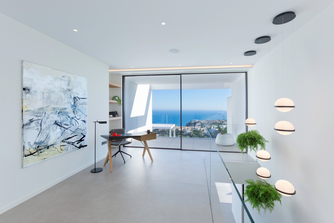
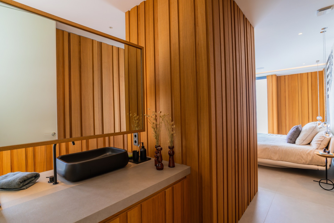
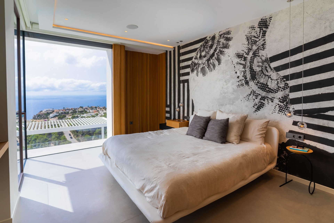
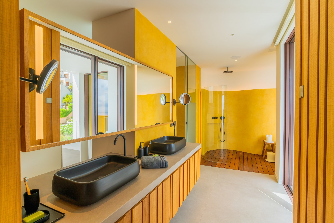
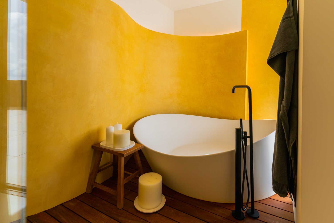
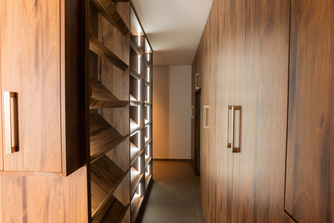
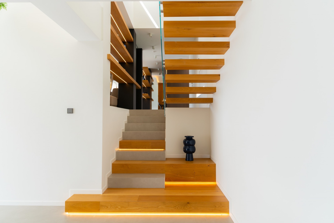
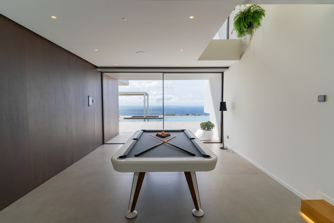
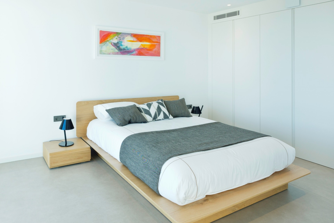
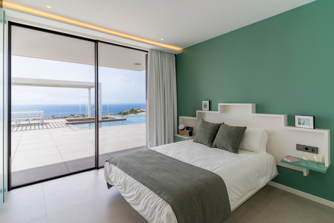
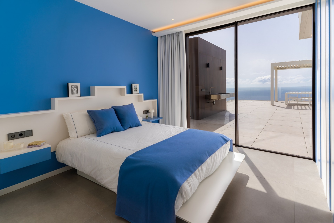
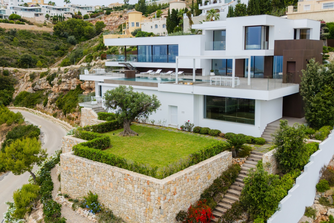
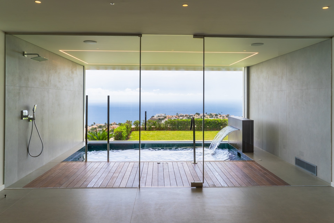
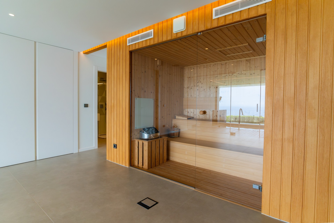
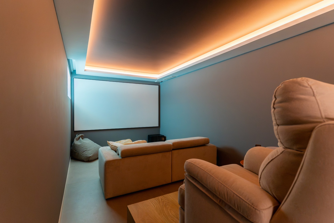
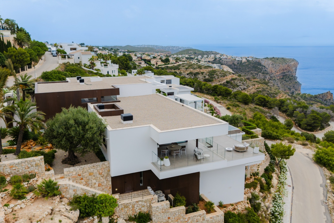
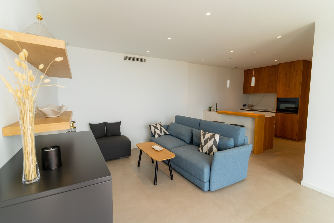
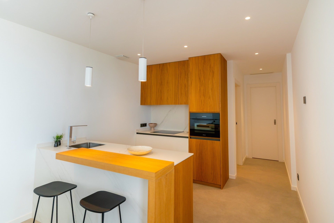
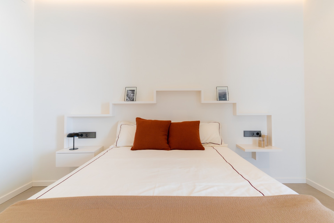
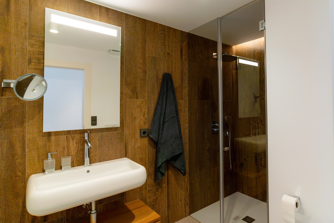
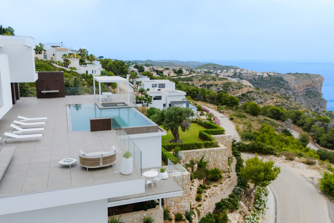
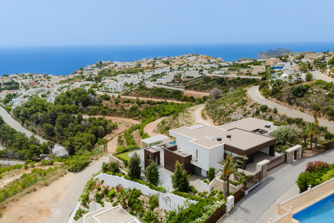
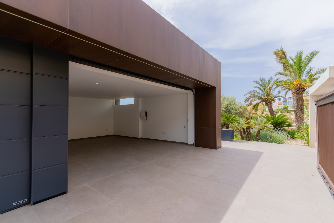
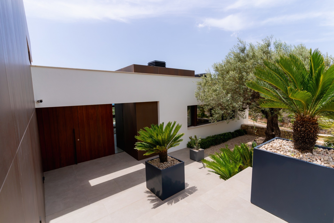
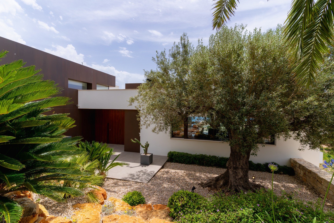
Perched in one of the Costa Blanca's most privileged locations, this extraordinary contemporary villa redefines luxury living. Designed to the highest architectural standards and built with a strong focus on energy efficiency, comfort and timeless elegance, the property offers spectacular panoramic views across the Mediterranean Sea, dramatic cliffs and the surrounding natural landscape. Every detail has been carefully considered to create a residence where sophisticated design, premium materials and cutting-edge technology come together in perfect harmony. The villa is distributed over several levels connected by an elegant floating staircase, creating an effortless flow throughout the home. The heart of the property is an impressive open-plan living space where floor-to-ceiling sliding glass doors completely disappear into the walls, seamlessly connecting the interior with the expansive terraces and infinity swimming pool. Natural light floods every corner of the home while the breathtaking sea views become part of the interior design. The bespoke designer kitchen is equipped with high-end integrated appliances, a large central island and generous preparation and entertaining areas, making it equally suited for everyday living or hosting guests. Adjacent to the kitchen, the spacious dining area and elegant lounge create a warm yet contemporary atmosphere where indoor and outdoor living blend effortlessly. The villa offers five luxurious bedrooms, each designed as a private retreat with fitted wardrobes, elegant bathrooms and direct access to terraces or gardens. The magnificent master suite enjoys stunning sea views and features an exceptional spa-inspired bathroom with a freestanding bathtub, double vanity, walk-in rain shower and refined natural materials. For those seeking relaxation and entertainment, the lower level has been transformed into a private wellness resort. Here you will find a spectacular heated indoor swimming pool overlooking the Mediterranean, a luxurious Finnish sauna, fully equipped gymnasium, cinema room and games lounge with billiard table. Every space has been designed to create an atmosphere of tranquillity and exclusivity. An additional self-contained guest apartment provides complete independence for visiting family and friends. Featuring its own living room, fully equipped kitchen, bedroom and bathroom, it also offers excellent possibilities for staff accommodation or extended family living. Outside, the villa continues to impress with expansive sun terraces surrounding the stunning infinity pool, elegant covered dining areas, beautifully landscaped Mediterranean gardens and multiple lounge spaces from which to enjoy the ever-changing colours of the sea. Whether enjoying breakfast at sunrise, entertaining friends by the pool or watching the sunset over the Mediterranean, every outdoor area has been designed to maximise the spectacular surroundings. Energy efficiency was a key element throughout the design of the property. High-performance insulation, underfloor heating, integrated air conditioning, premium glazing and advanced building technologies ensure exceptional comfort throughout the year while minimising energy consumption. The property also benefits from a spacious double garage, generous storage areas, a lift serving all floors and state-of-the-art home automation systems, delivering both convenience and peace of mind. This is far more than simply a luxury villa. It is a statement property that combines breathtaking architecture, world-class wellness facilities, exceptional energy performance and one of the most impressive sea views available on the Costa Blanca. A truly unique residence for buyers seeking uncompromising quality, absolute privacy and an extraordinary Mediterranean lifestyle. Highlights Spectacular panoramic Mediterranean Sea views Contemporary designer architecture Energy-efficient construction 5 spacious bedrooms 5 luxurious bathrooms Guest toilet Large open-plan living and dining area Bespoke designer kitchen Self-contained guest apartment Heated indoor swimming pool Finnish sauna Fully equipped gym Private cinema room Games room with billiard table Infinity swimming pool Extensive terraces Landscaped Mediterranean gardens Double garage Underfloor heating Integrated air conditioning Premium finishes throughout Smart home technology Exceptional privacy One of the finest panoramic sea views on the Costa Blanca #ref:ENJ-VI-00474-D

This info given here is subject to errors and do not form part of any contract. The offer can be changed or withdrawn without notice. Prices do not include purchase costs.

First of all, thanks for contacting us.
We have received your request regarding the property reference: SE-66711. One of our agents will contact you as soon as possible.
First of all, thanks for contacting us.
We have received a request for a report if you lower the price of the property with the reference: SE-66711
In the meantime, please have a look at this selection of similar properties, that might be of interest to you: